1113 JOYCE Street
1113 JOYCE Street
1113 JOYCE Street
1113 JOYCE Street
1113 JOYCE Street
1113 JOYCE Street
1113 JOYCE Street
1113 JOYCE Street
1113 JOYCE Street
1113 JOYCE Street
1113 JOYCE Street
1113 JOYCE Street
1113 JOYCE Street
1113 JOYCE Street
1113 JOYCE Street
1113 JOYCE Street
1113 JOYCE Street
1113 JOYCE Street
1113 JOYCE Street
1113 JOYCE Street
SEE ALL PHOTOS
1113 JOYCE Street
1113 JOYCE Street
1113 JOYCE Street
1113 JOYCE Street
1113 JOYCE Street
1113 JOYCE Street
1113 JOYCE Street
1113 JOYCE Street
1113 JOYCE Street
1113 JOYCE Street
1113 JOYCE Street
1113 JOYCE Street
1113 JOYCE Street
1113 JOYCE Street
1113 JOYCE Street
1113 JOYCE Street
1113 JOYCE Street
1113 JOYCE Street
1113 JOYCE Street
1113 JOYCE Street
Courtesy of Cindy Ng with Appletree Realty, LLC
Sold

1113 JOYCE Street

1113 JOYCE Street, Marrero, LA 70072

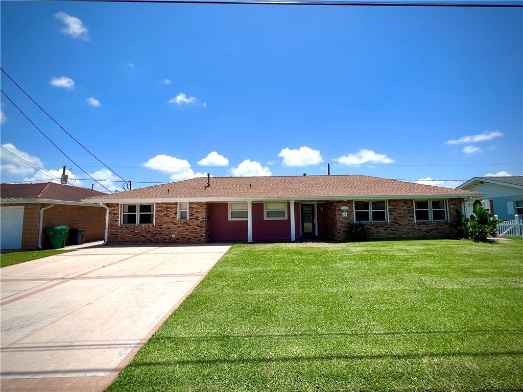
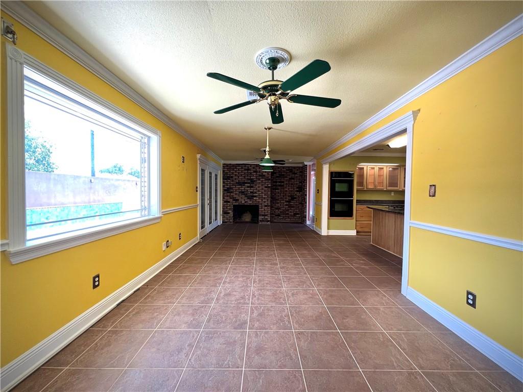
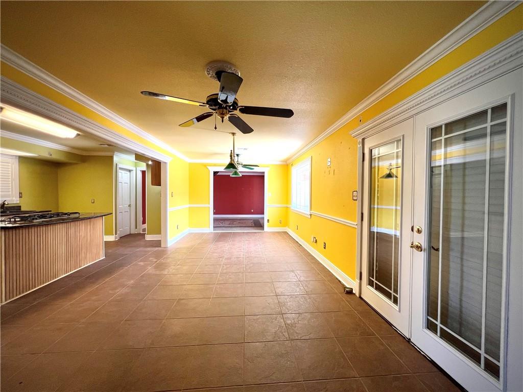
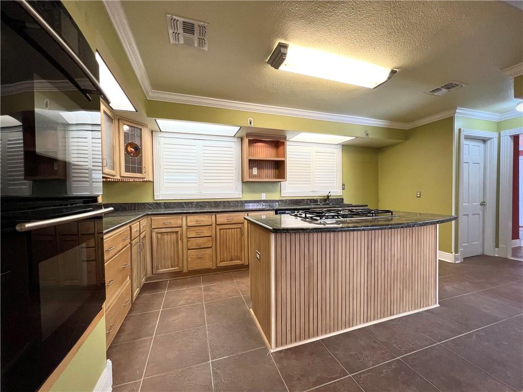
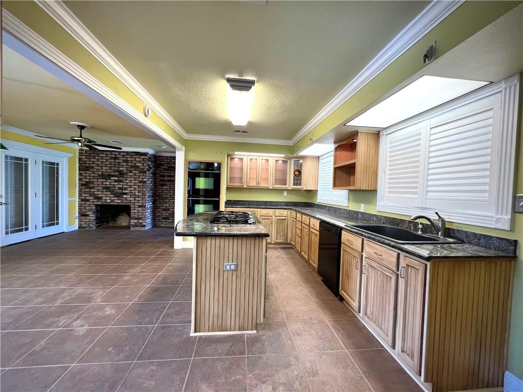
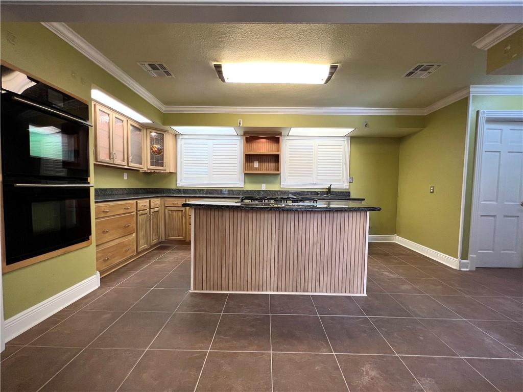
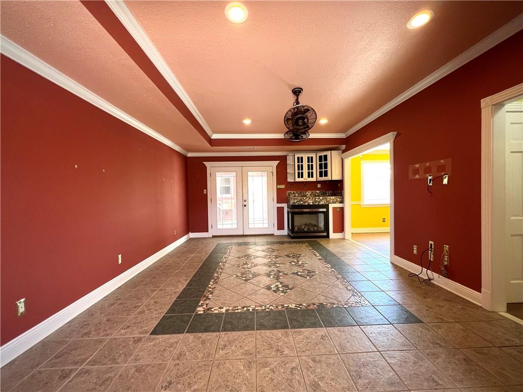
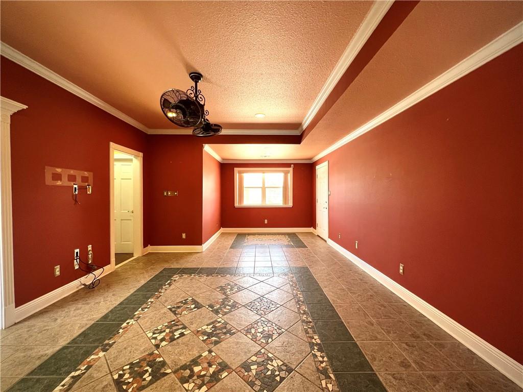
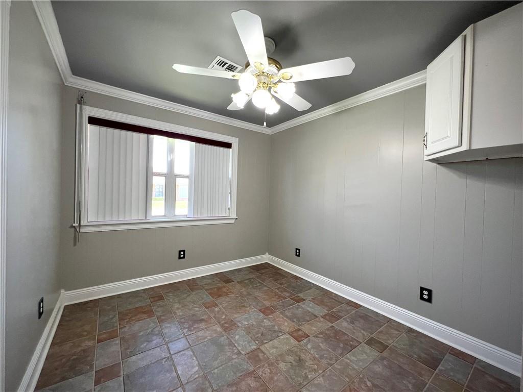
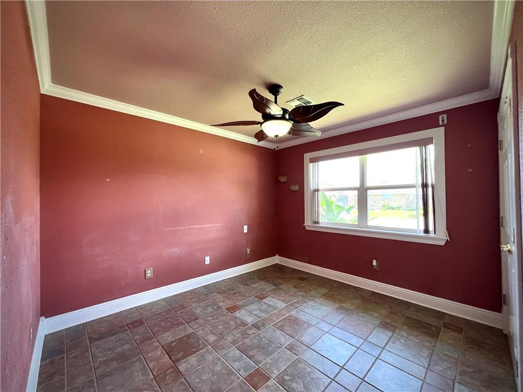
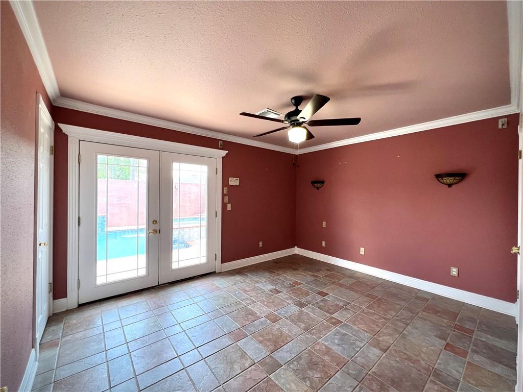
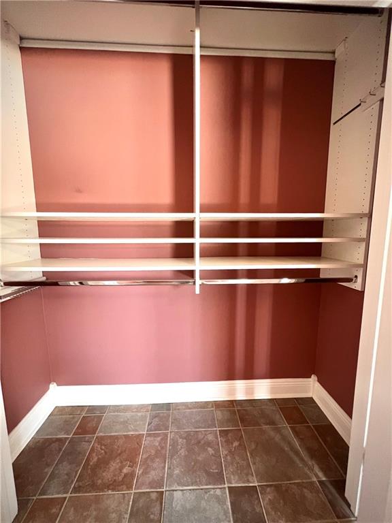
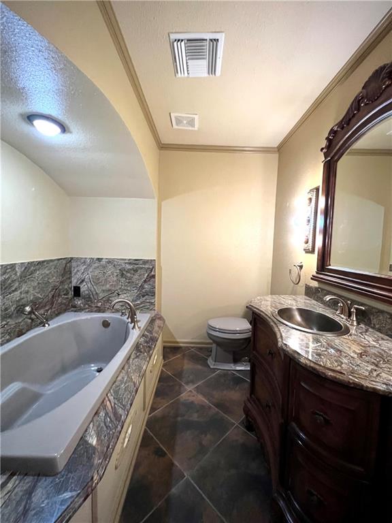
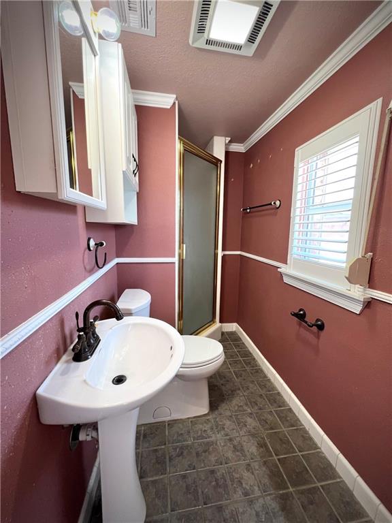
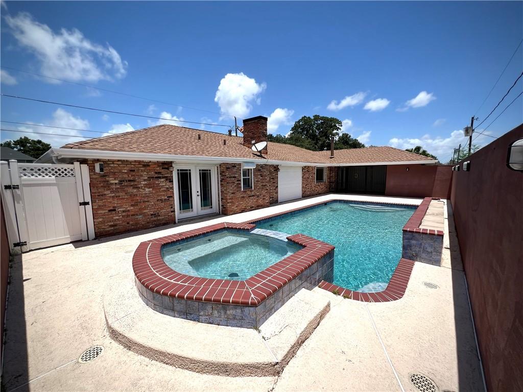
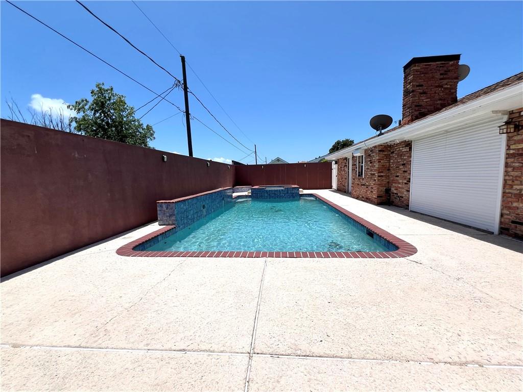
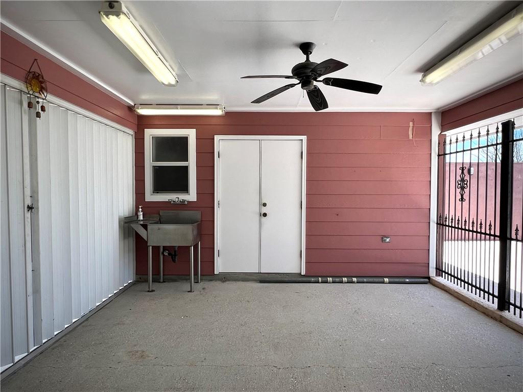
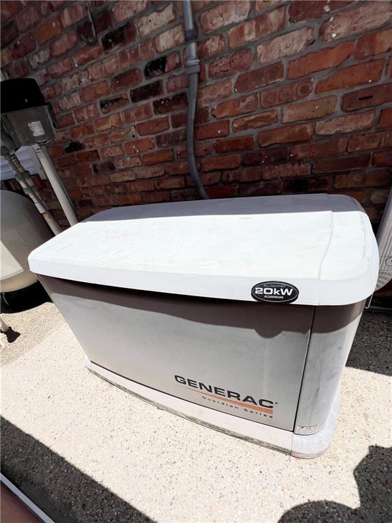
Step into this stunning 3-bedroom, 2-bathroom single-family home, which has been thoughtfully renovated with stylish upgrades throughout. Key improvements include a new roof, new A/C, new windows, and a Tankless water heater. The interior features a spacious kitchen with granite countertops and sleek finishes that opens into comfortable living areas with durable tile flooring, and fireplace. Designed for both comfort and functionality, this home offers plenty of room to grow. The outdoor space is equally impressive, featuring a covered patio for morning coffee or evening gatherings. The backyard includes an in-ground pool, great for entertaining or unwinding. For added peace of mind, the property is located in an X Flood Zone and comes equipped with a whole-home generator and hurricane shutters.

3
beds

3
baths

1,636 Sq.Ft. LIVING AREA

5,323.03 Sq.Ft. lot

Kathryn Stalter

Kathryn Stalter

Features & Amenities

Interior

  • total bedrooms3
  • Total bathrooms3
  • full bathrooms2
  • half bathroom1
  • Laundry room Washer Hookup, Dryer Hookup
  • Fireplace Gas
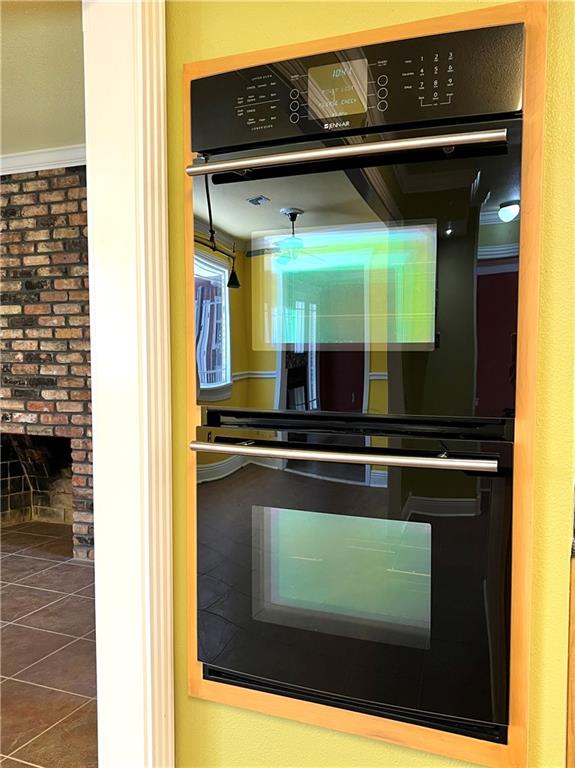
  • APPLIANCES Cooktop, Double Oven, Dishwasher, Disposal
  • other interior Features Attic, Ceiling Fan(s), Carbon Monoxide Detector, Granite Counters, Pantry, Pull Down Attic Stairs

Area & Lot

  • Status Sold
  • Date Sold September 11, 2026
  • Living Area1,636 Sq.Ft.
  • Total Area1,945 Sq.Ft.
  • Lot Area5,323.03 Sq.Ft.
  • MLS® ID2563601
  • TypeResidential
  • YEAR BUILT1978
  • NeighborhoodNew Orleans
  • Architecture StylesTraditional

Exterior

  • STORIES1
  • water SourcePublic
  • PoolIn Ground
  • roofShingle
  • lot featuresCity Lot, Rectangular Lot
  • parkingDriveway
  • HEAT TYPECentral
  • AIR CONDITIONINGCentral Air, 1 Unit
  • sewerPublic Sewer
  • SubstructureSlab
  • security FeaturesSmoke Detector(s)
  • other exterior FeaturesFence, Permeable Paving, Patio

New Orleans

Explore

Work With The Kathryn Collection

When you work with Kathryn, you gain more than a Real Estate Agent—you gain an advocate. From strategic marketing to skilled negotiation, she ensures every step is seamless, efficient, and centered on your success.

Follow Me on Instagram