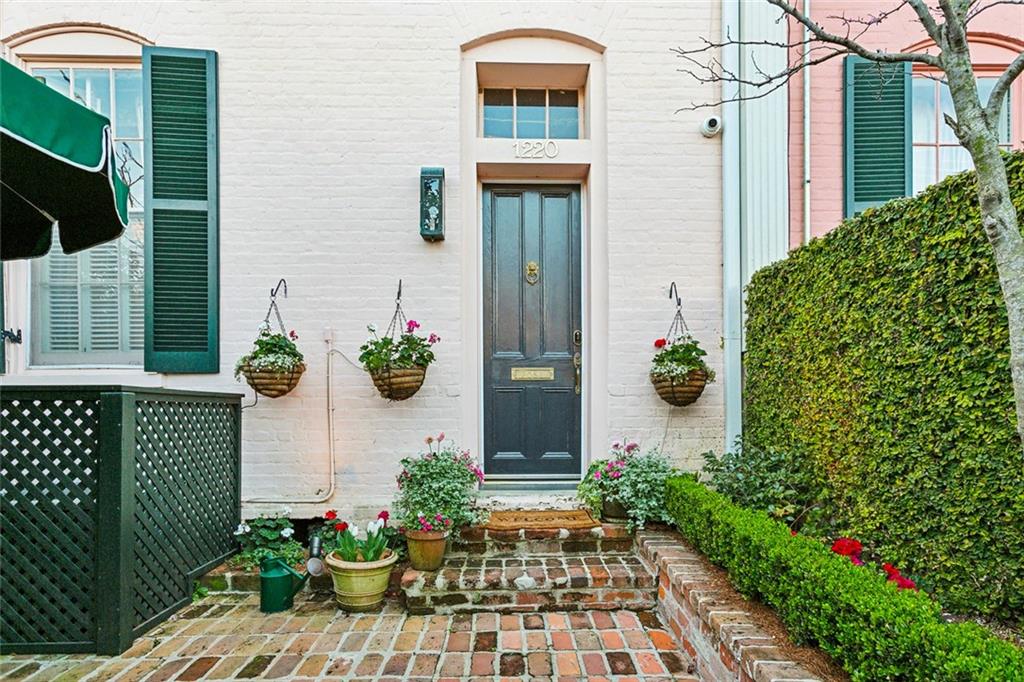
White brick home entrance with a dark blue door, hanging flower baskets and brick paving.
1220 ANTONINE Street 7
SEE ALL PHOTOS
White brick home entrance with a dark blue door, hanging flower baskets and brick paving.
1220 ANTONINE Street 7
Courtesy of Kathryn Stalter with Crescent Sotheby's International
Sold

1220 ANTONINE Street 7

1220 ANTONINE Street 7, New Orleans, LA 70115

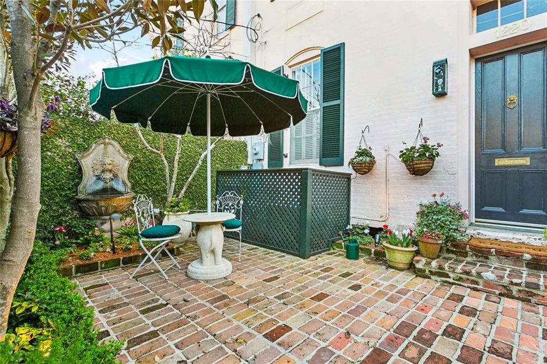
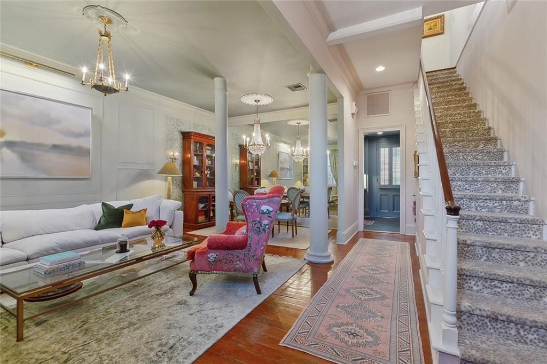
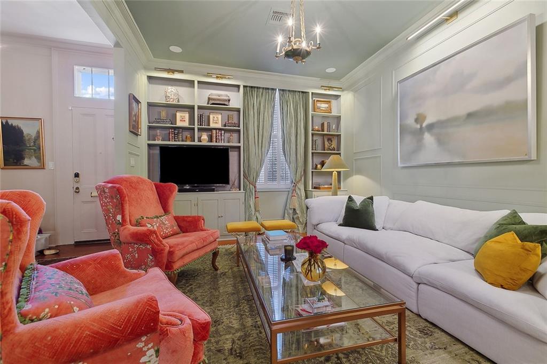
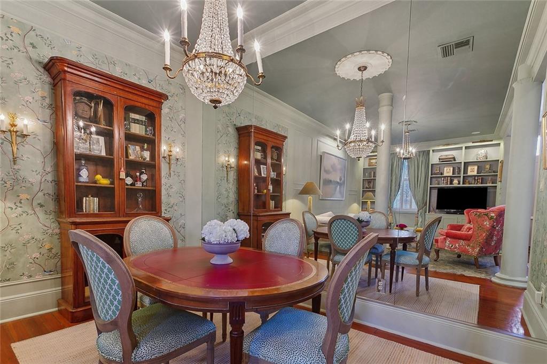
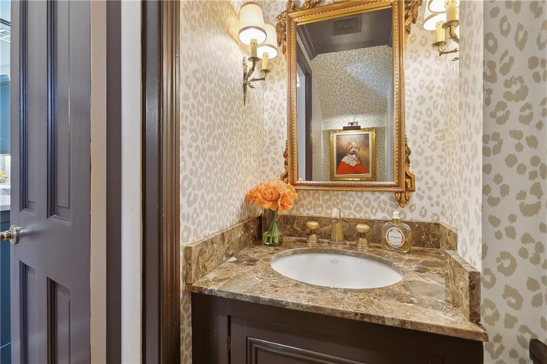
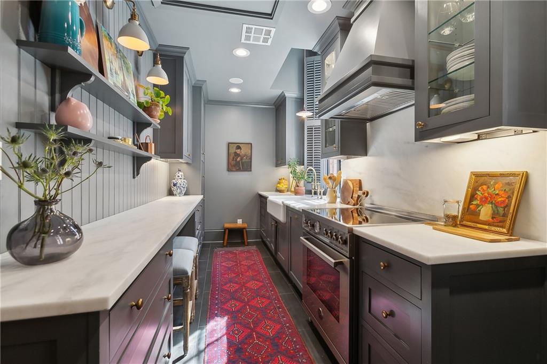
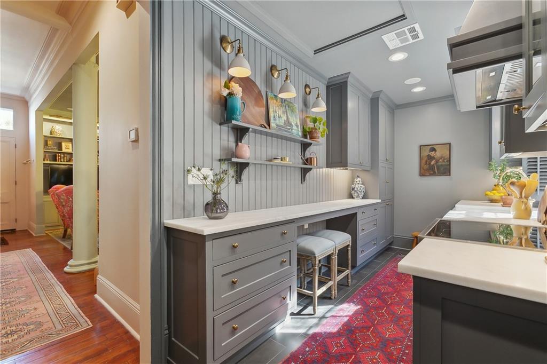
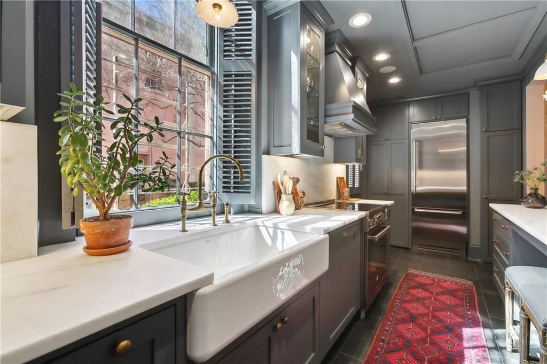
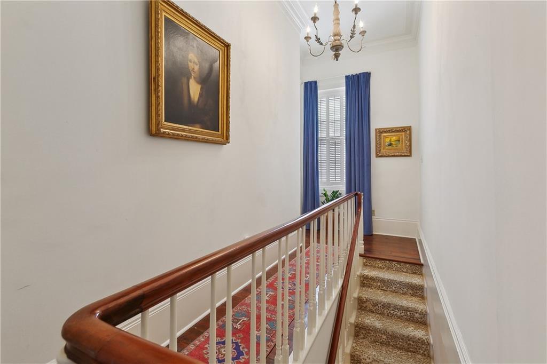
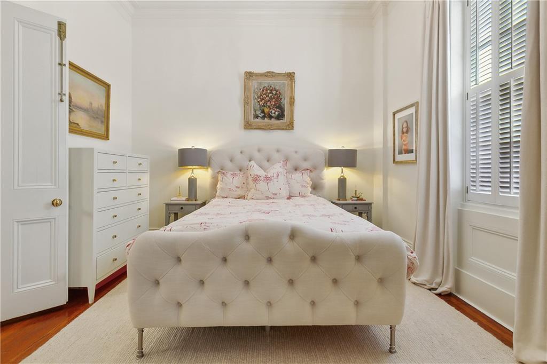
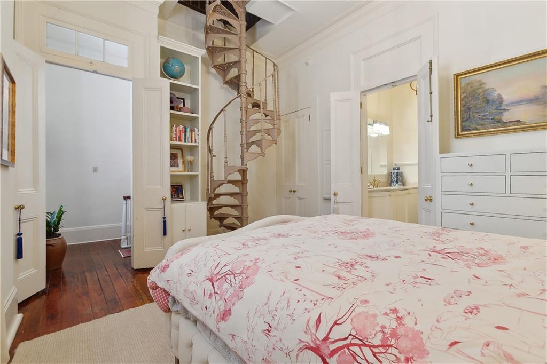
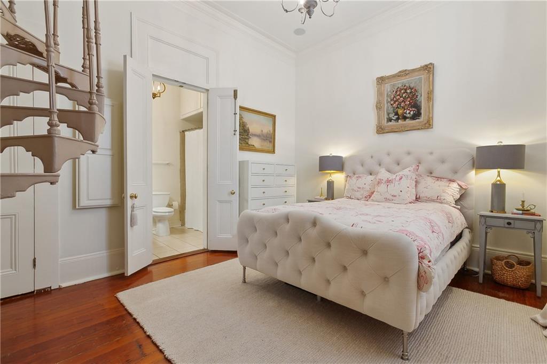
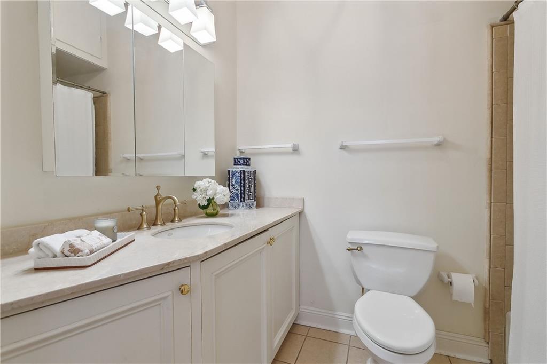
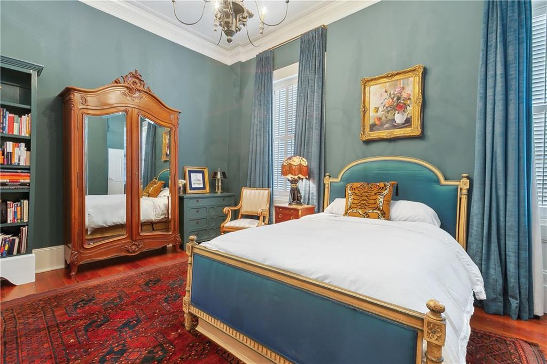
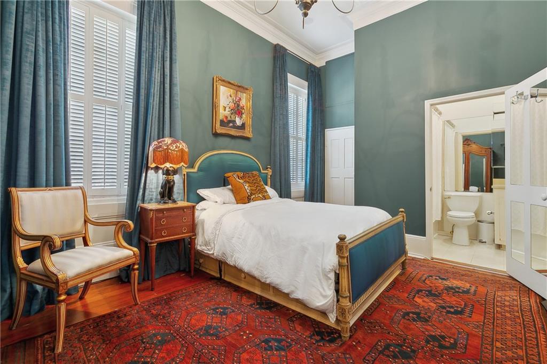
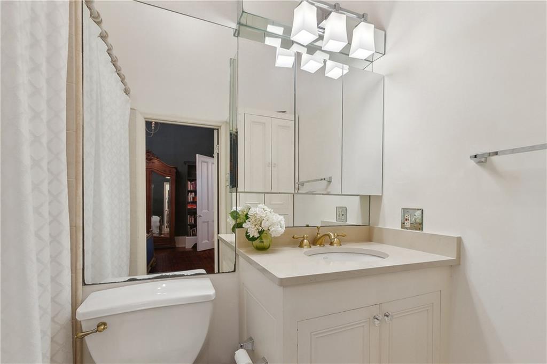
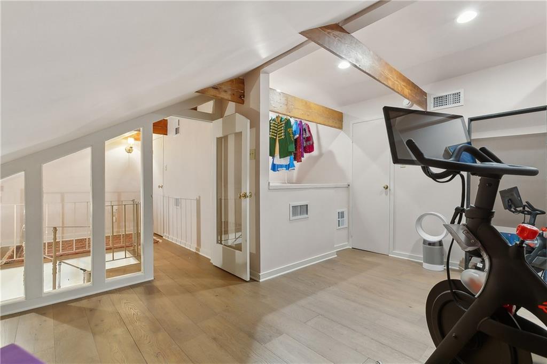
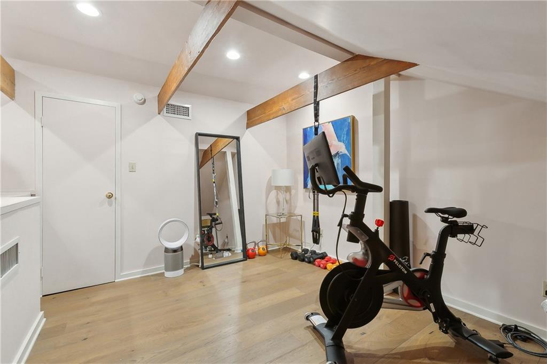
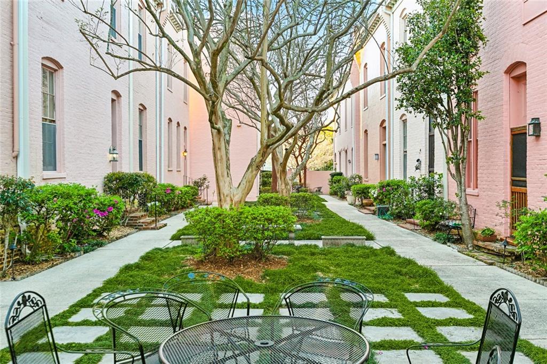
Own a piece of history with this beautiful 2-bedroom, 2.5-bathroom condo with a bonus room in the heart of Uptown New Orleans. Originally built in the late 1800s as a dormitory for the Fink Asylum, this residence has been thoughtfully reimagined into a private sanctuary. Step beyond the gate into a lush, landscaped courtyard, offering a peaceful retreat. Inside, the custom-designed interior by local designer Nomita Joshi features soaring 12' ceilings adorned with medallions and crown molding, antique chandeliers and sconces, and custom blackout drapery covering the 7' tall windows. A soothing interior color palette, paired with built-in speakers, creates ambiance in every room. The gourmet kitchen boasts Bertazzoni built-in appliances, marble counters, and custom cabinetry. Well-crafted built-in bookcases throughout add both character and function to the space. A stunning cast iron spiral staircase leads to a third-floor bonus room, currently used as a gym. Step out your back door into a beautiful shared gated courtyard filled with blooming azaleas and crepe myrtle trees--a true private oasis, great for relaxation or entertaining. Located just one block from Magazine Street, steps from the parade route, and surrounded by fantastic restaurants, lounges, and shopping, this home is a rare fusion of history, charm, and sophistication! The furniture was hand-selected for the space and is negotiable. And don't forget to ask which famous American family member once owned this unit. Schedule your private tour today.

2
beds

3
baths

1,537 Sq.Ft. LIVING AREA

Kathryn Stalter

Kathryn Stalter

Features & Amenities

Interior

  • total bedrooms2
  • Total bathrooms3
  • full bathrooms2
  • half bathroom1
  • Fireplace None
  • APPLIANCES Dryer, Dishwasher, Disposal, Microwave, Oven, Range, Refrigerator, Washer
  • other interior Features Attic, Stone Counters, Stainless Steel Appliances

Area & Lot

  • Status Sold
  • Date Sold April 17, 2025
  • Living Area1,537 Sq.Ft.
  • Total Area1,795 Sq.Ft.
  • MLS® ID2489813
  • TypeCondo
  • YEAR BUILT1870
  • NeighborhoodNew Orleans

Exterior

  • STORIES3
  • water SourcePublic
  • PoolNone
  • roofOther
  • lot featuresCity Lot, Rectangular Lot
  • parkingOff Street, Parking Available, One Space
  • HEAT TYPECentral, Multiple Heating Units
  • AIR CONDITIONINGCentral Air, 2 Units
  • sewerPublic Sewer
  • SubstructureOther
  • security FeaturesBuilding Security, Security System, Closed Circuit Camera(s), Smoke Detector(s)
  • other exterior FeaturesCourtyard, Fence

New Orleans

Explore

Work With The Kathryn Collection

When you work with Kathryn, you gain more than a Real Estate Agent—you gain an advocate. From strategic marketing to skilled negotiation, she ensures every step is seamless, efficient, and centered on your success.

Follow Me on Instagram