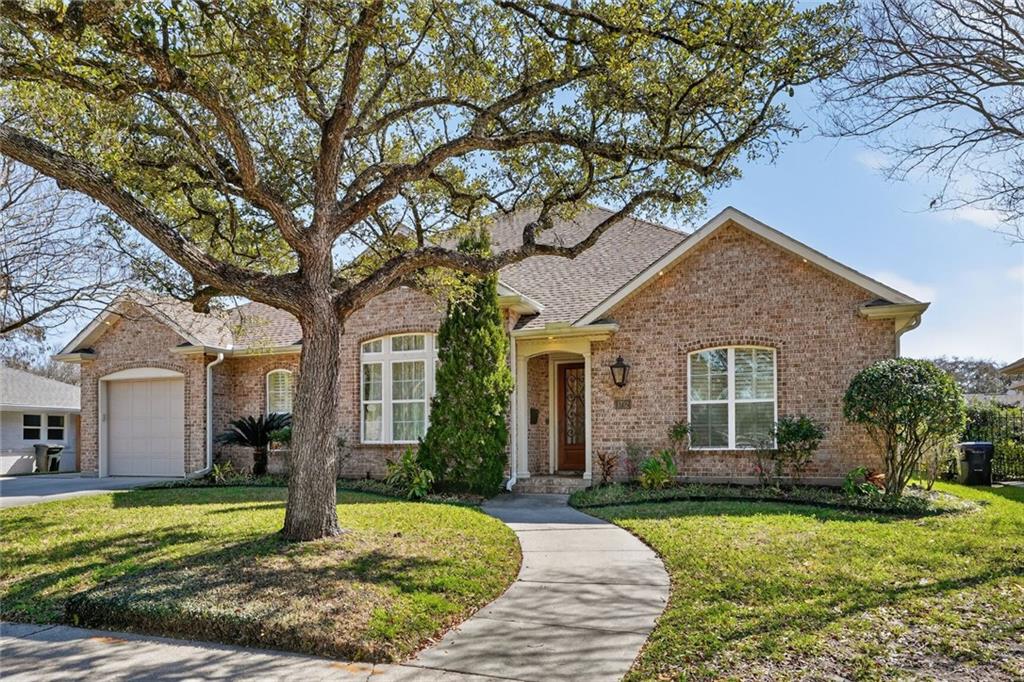
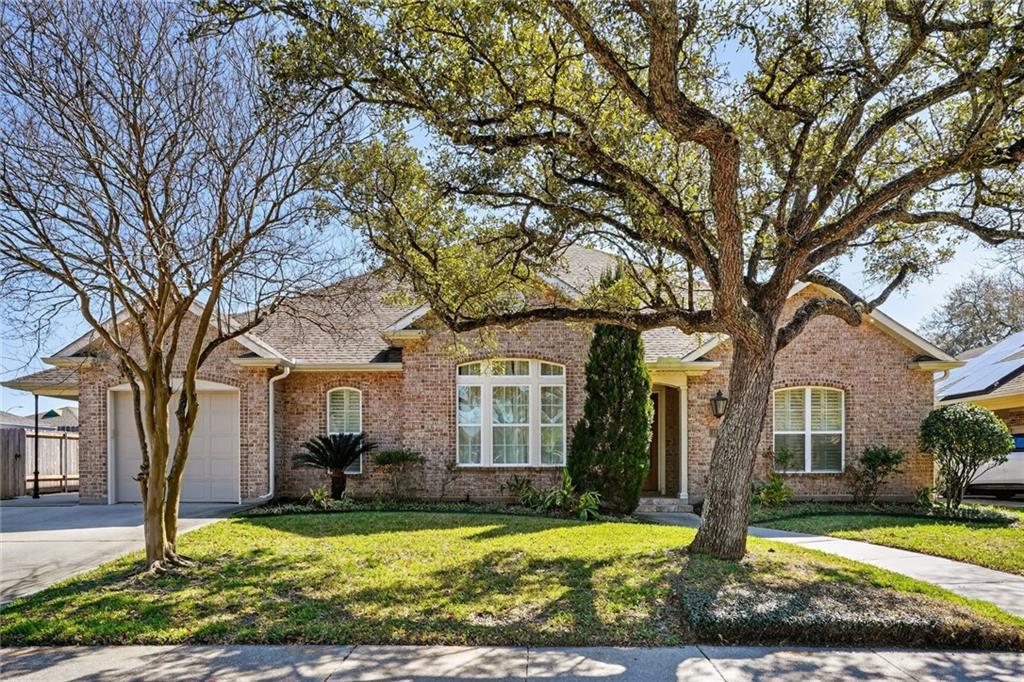
Brick house with an attached garage, curved walkway, and large tree in the front yard.
1712 KILLDEER Street
SEE ALL PHOTOS
Brick house with an attached garage, curved walkway, and large tree in the front yard.
1712 KILLDEER Street
Courtesy of GiGi Burk with Burk Brokerage, LLC
Sold

1712 KILLDEER Street

1712 KILLDEER Street, New Orleans, LA 70122

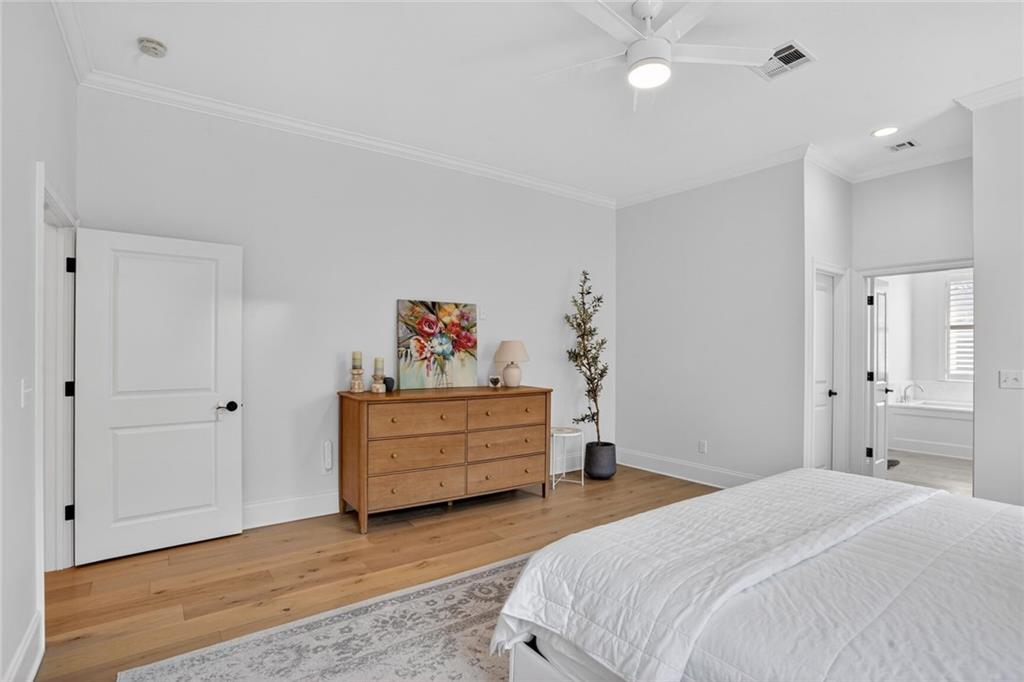
Stunning One-Story Home on Lovely Lake Terrace Block Just Steps from the Lake and Levee! Beautifully Renovated with Engineered Wood Floors Throughout. Soaring Ceilings and Plantation Shutters Provide Tons of Natural Light.
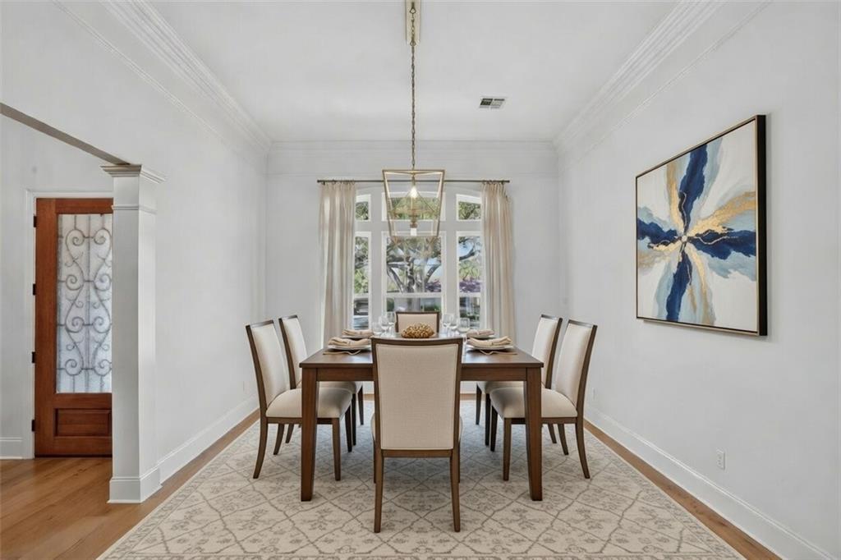
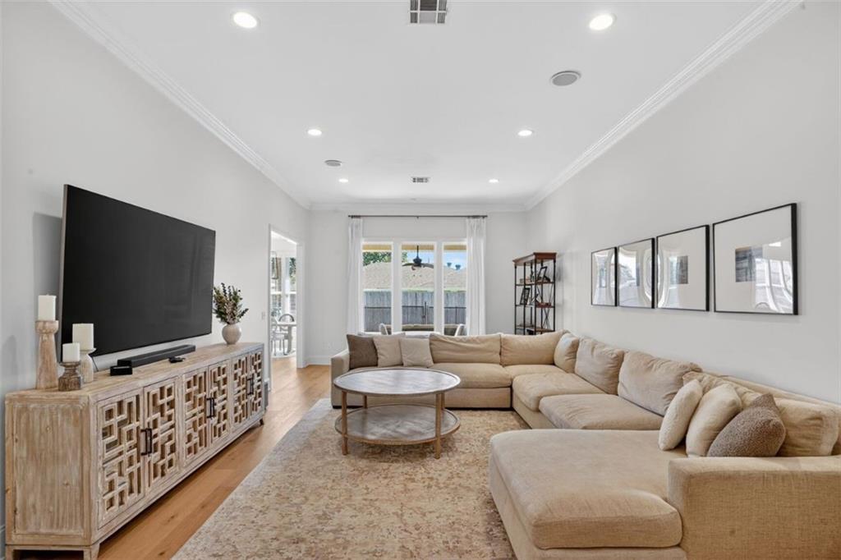
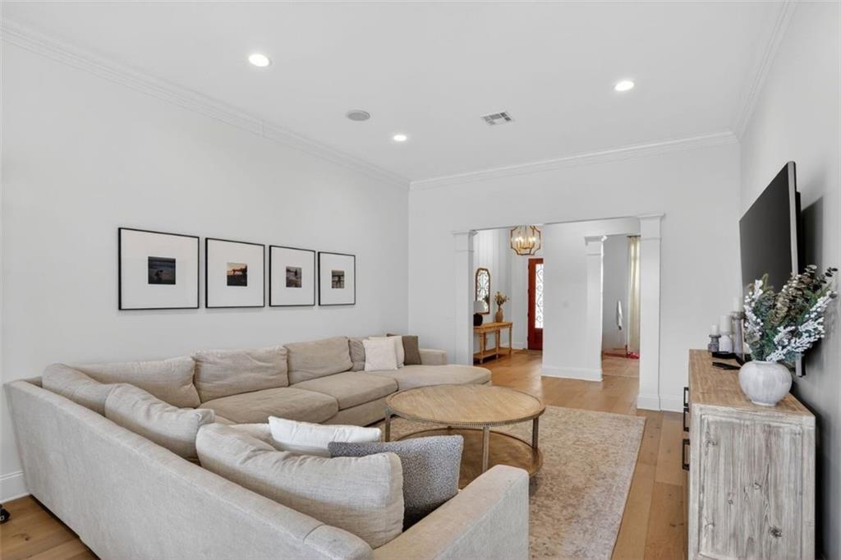
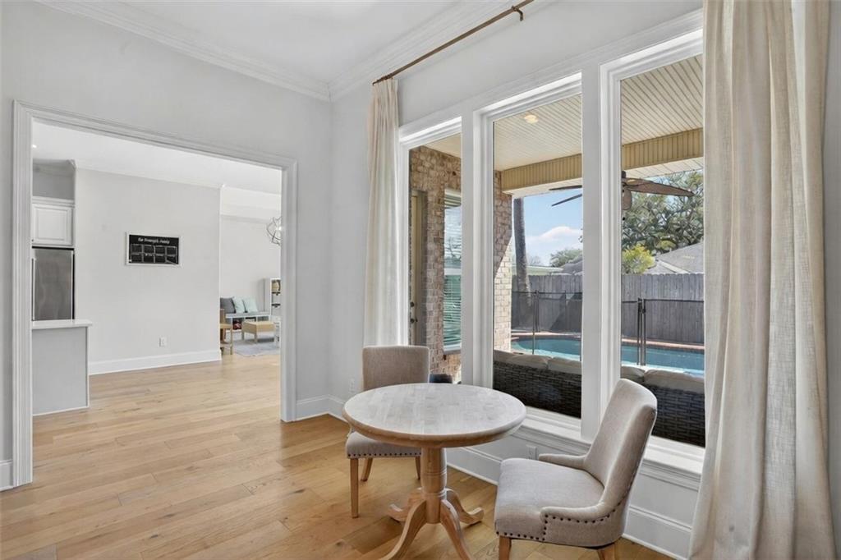
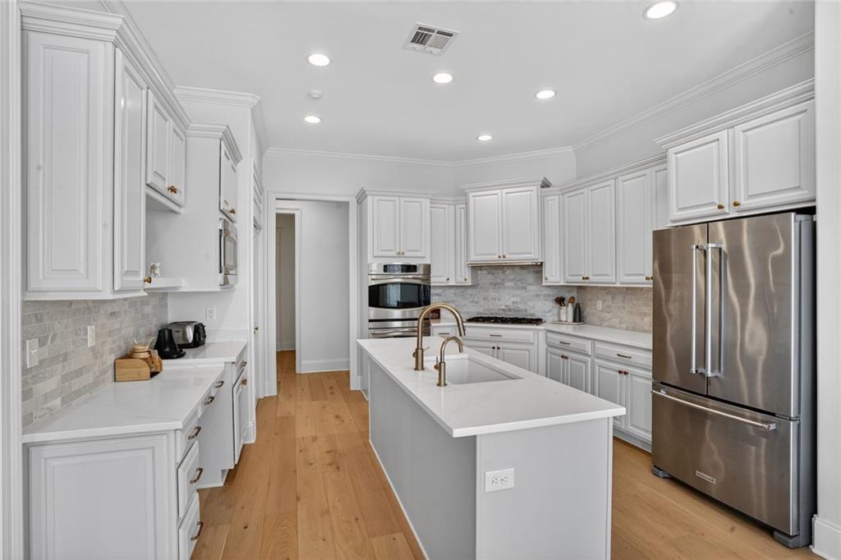
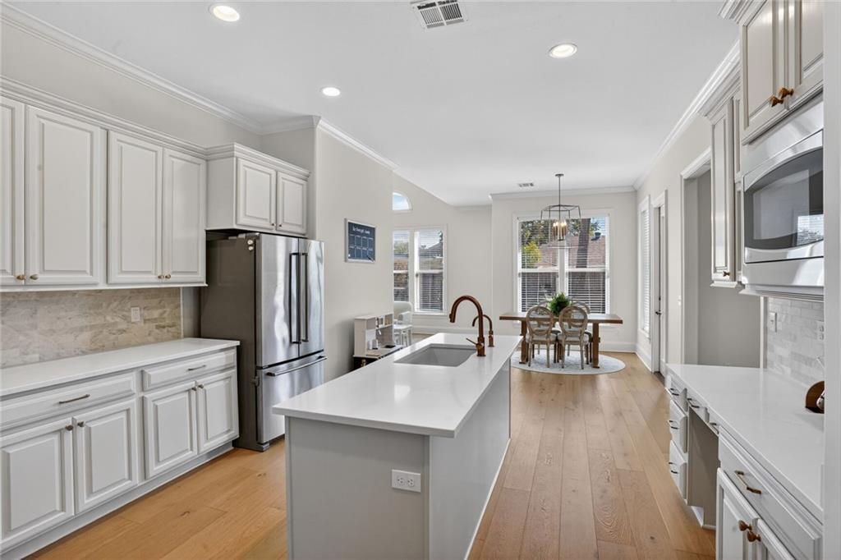
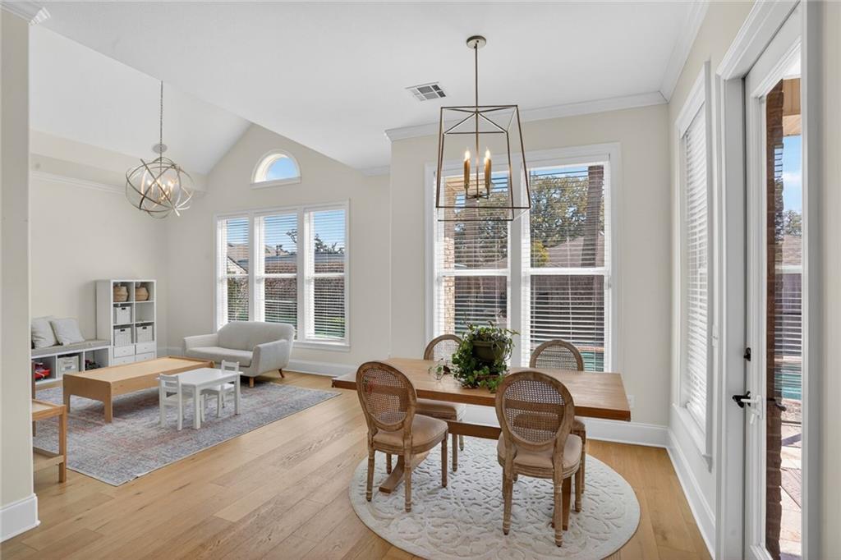
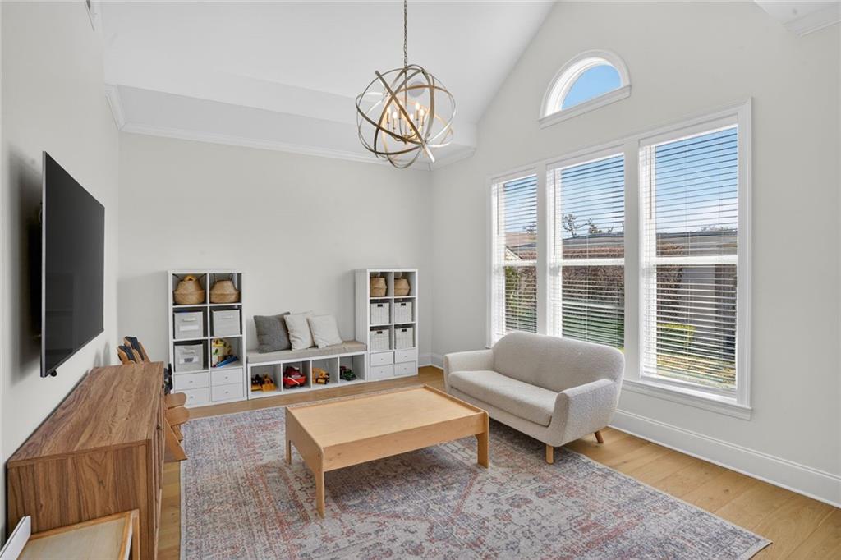
Large Dining Space at Front of Home Flows Seamlessly into Kitchen and Oversized Living Room with Soaring Windows Overlooking Backyard. Renovated Kitchen with Quartz Countertops and Stainless Steel Appliances. Bonus Sun Room off Rear of Home Offers Great Flex Space for Play Room, Office, Additional Dining, and More.
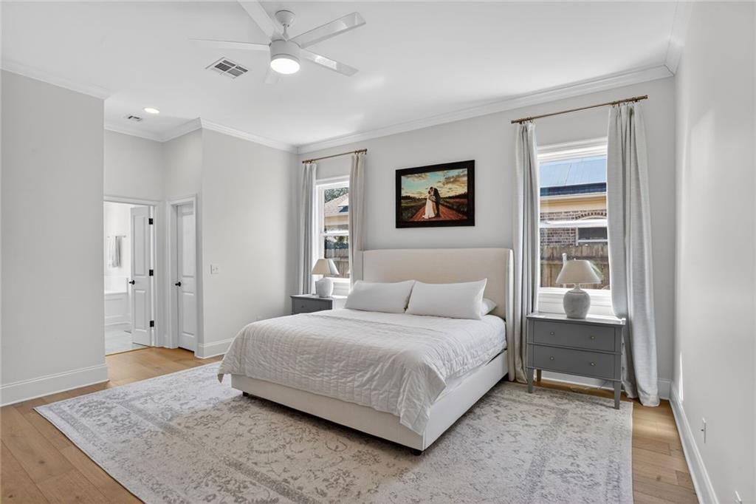
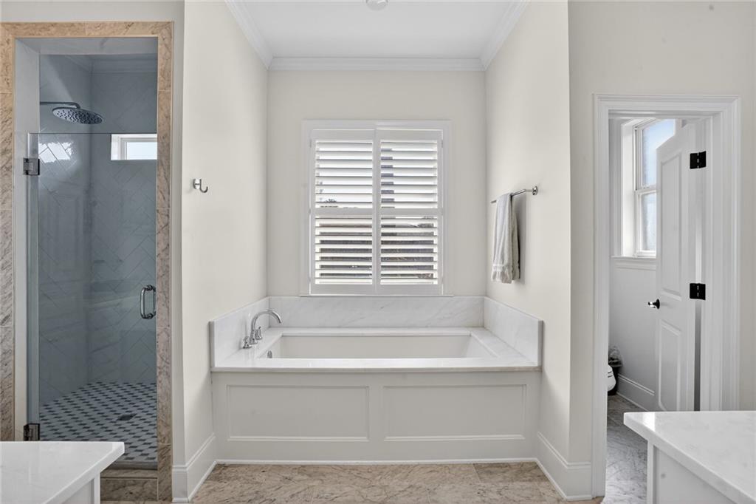
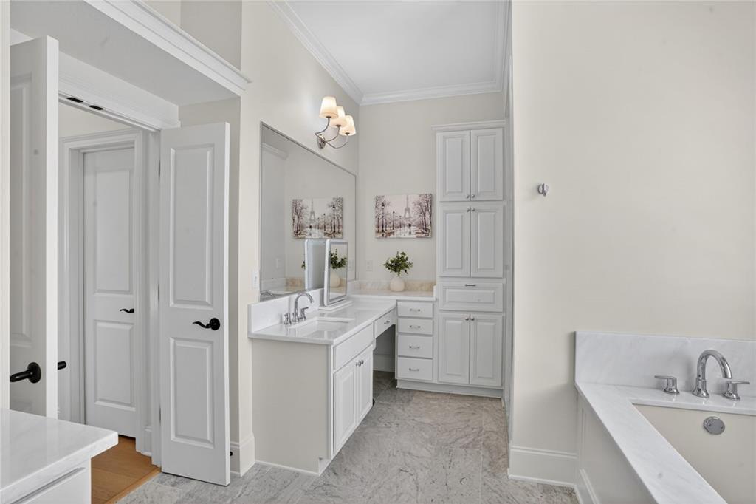
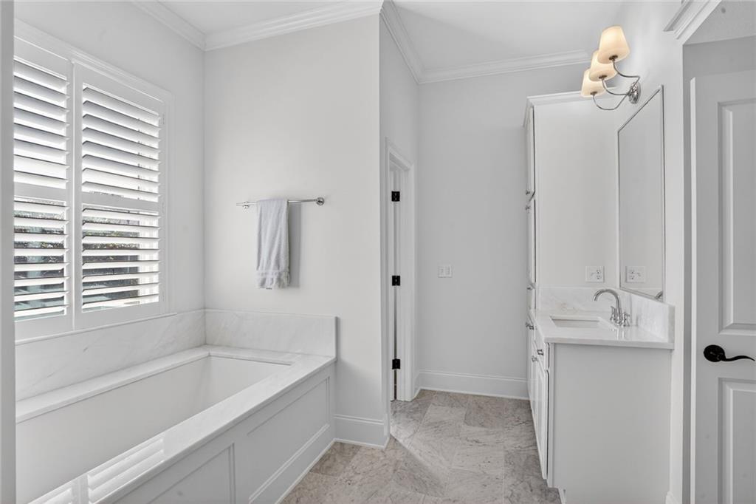
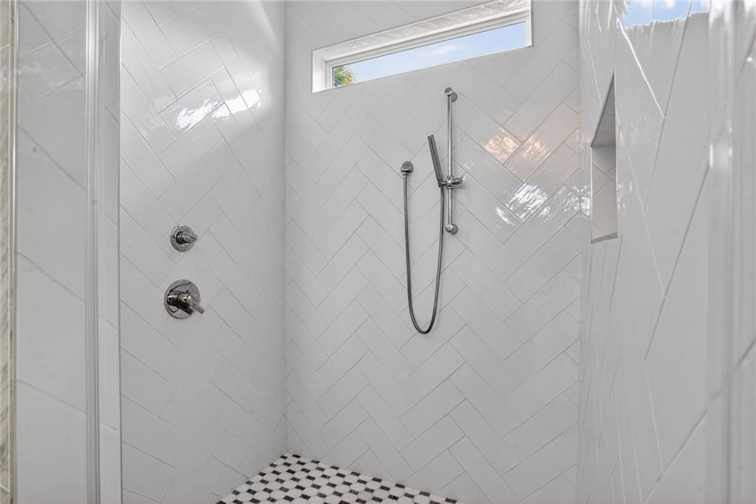
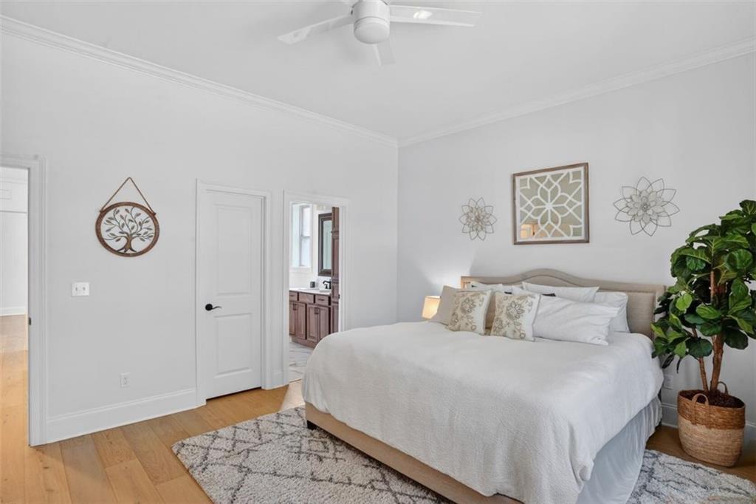
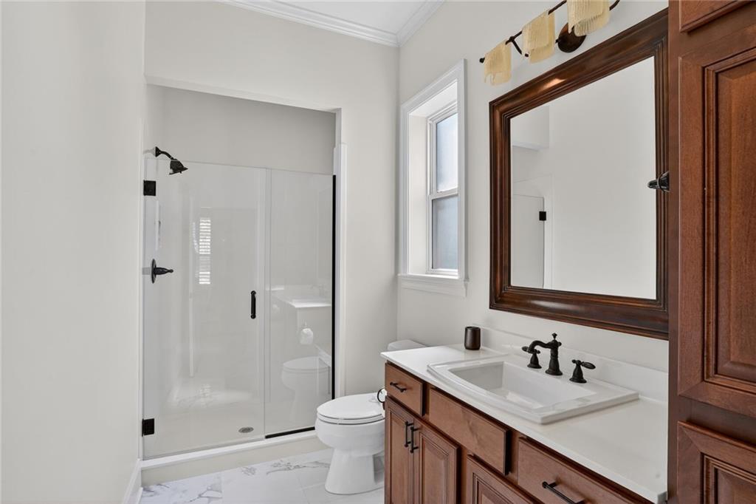
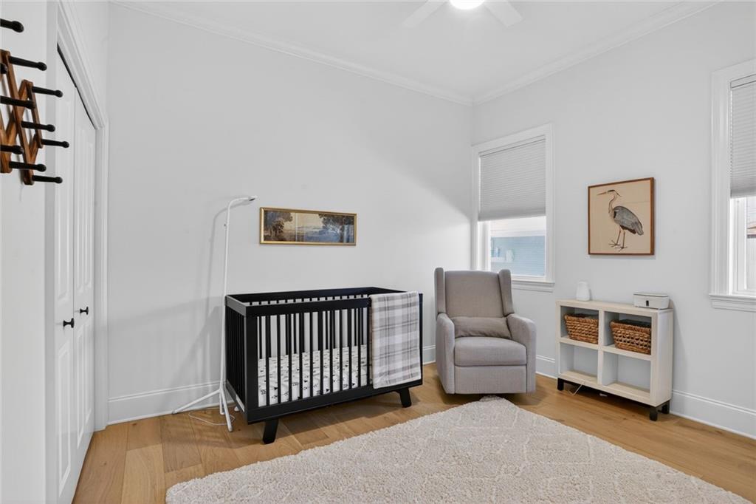
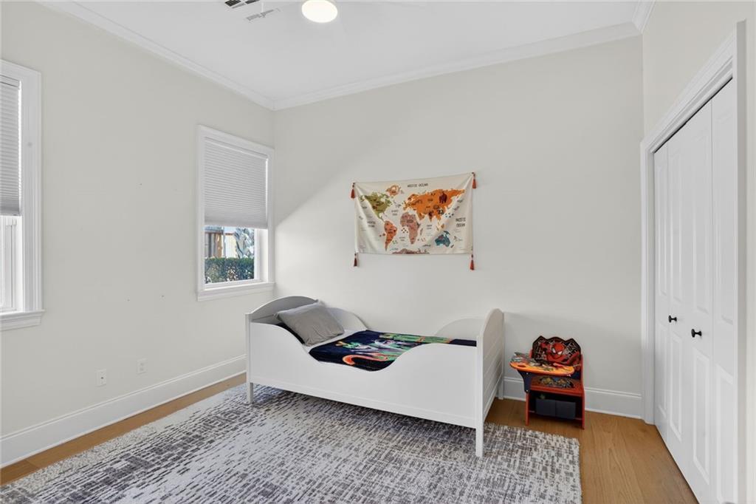
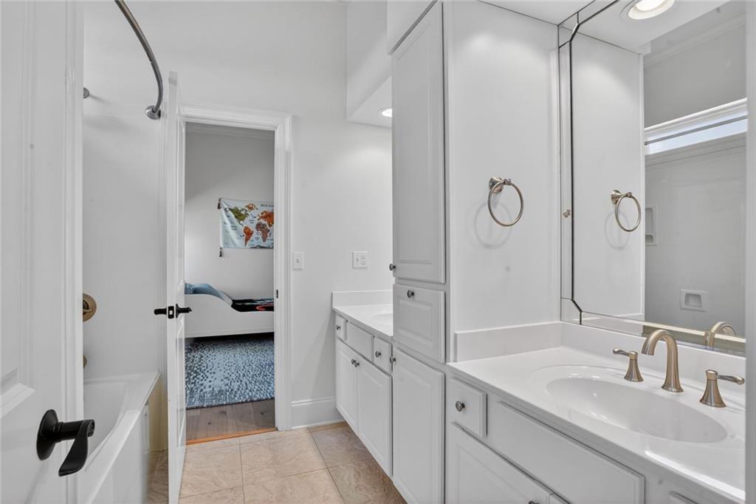
4 Bedrooms, 3.5 Bathrooms All on One Story! Renovated Primary Bathroom with Separate Shower, Large Soaking Tub, Dual Sink Areas, and Oversized Vanity. Guest Suite with En-Suite Bathroom. Two Additional Bedrooms with Jack-and-Jill Layout.
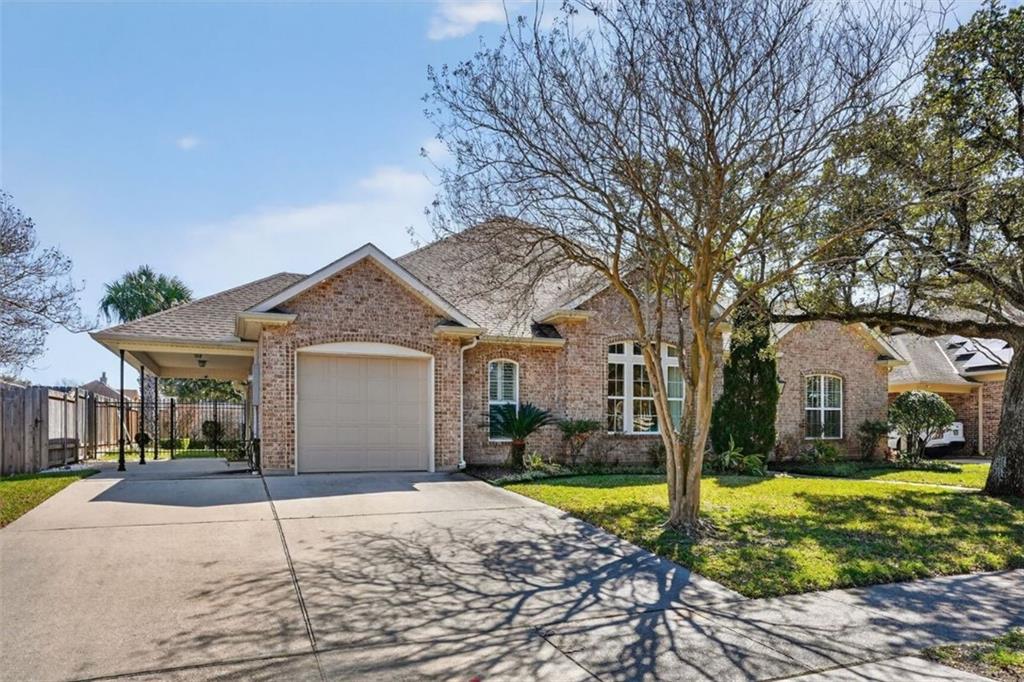
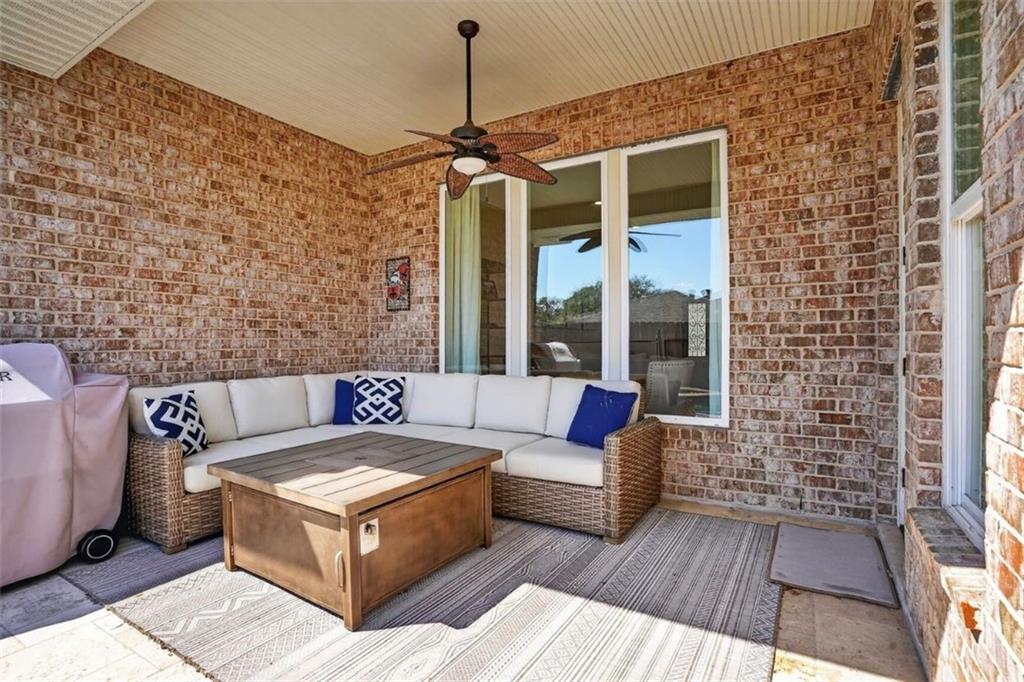
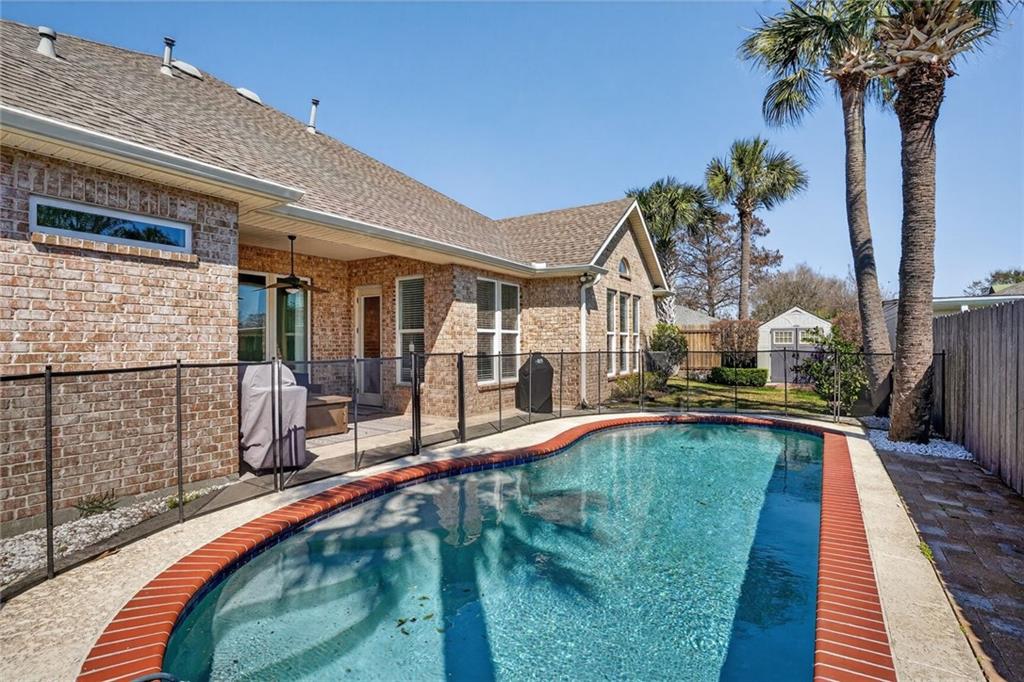
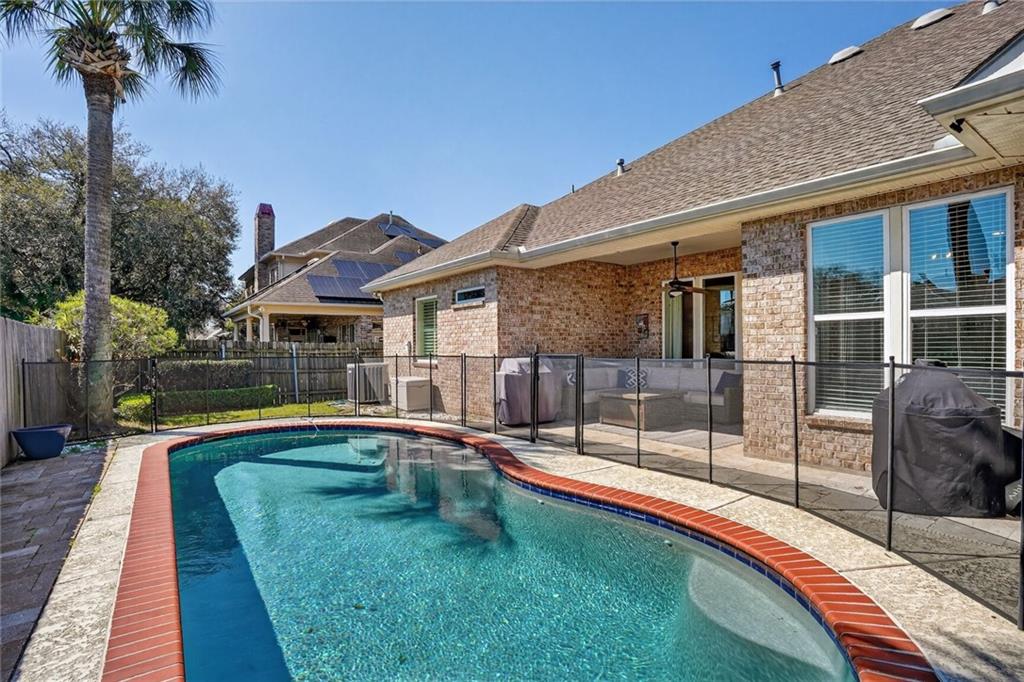
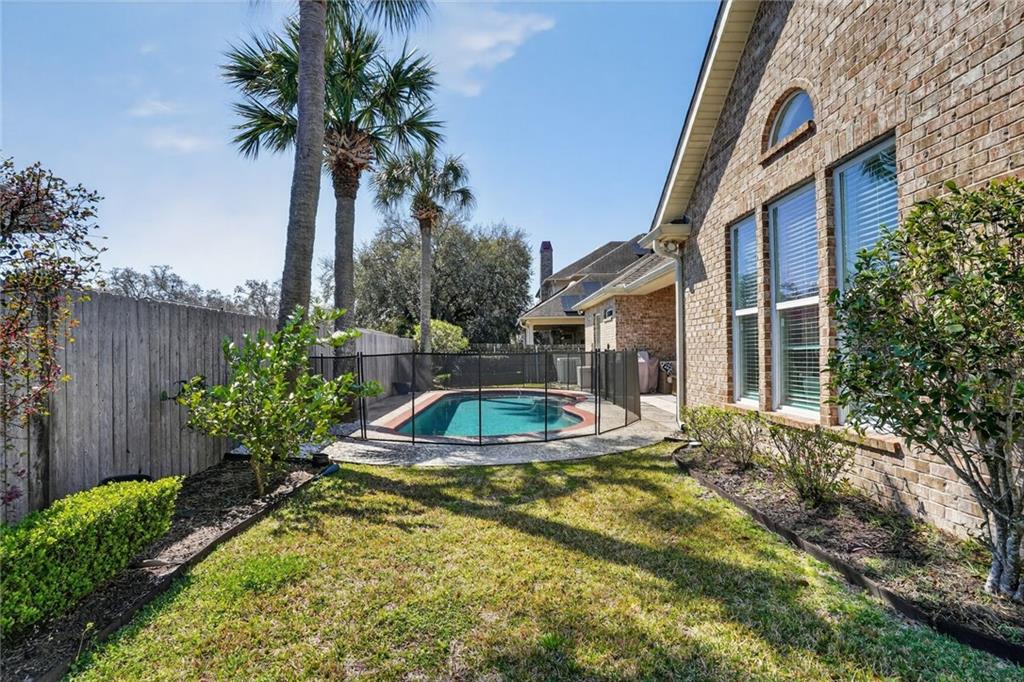
Private Backyard Oasis with Saltwater (In)Ground Pool (Fence Available), Grass Area, and Shed. Attached One-Car Garage PLUS Attached One-Car Carport and Driveway Parking.
Move-In Ready!

4
beds

4
baths

3,244 Sq.Ft. LIVING AREA

Kathryn Stalter

Kathryn Stalter

Features & Amenities

Interior

  • total bedrooms4
  • Total bathrooms4
  • full bathrooms3
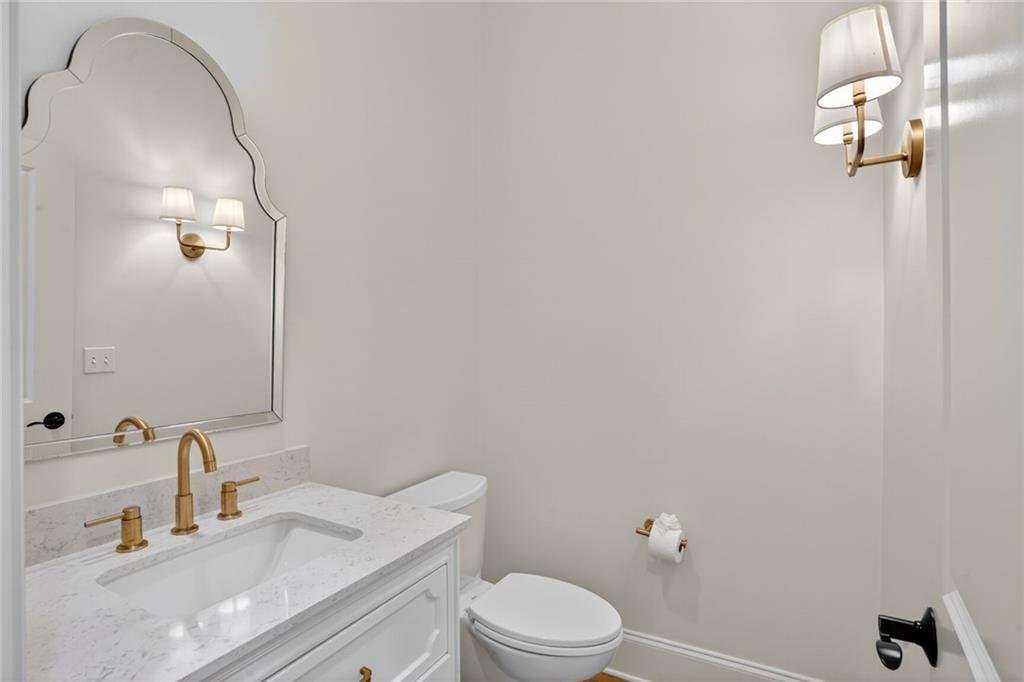
  • half bathroom1
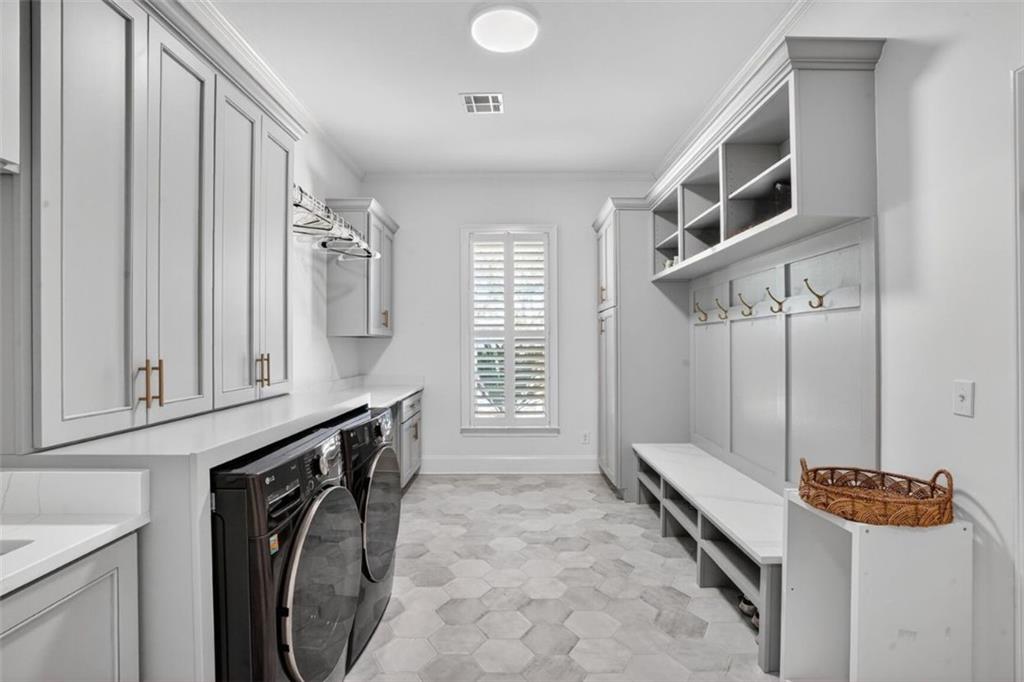
  • Laundry room Washer Hookup, Dryer Hookup
  • Fireplace None
  • APPLIANCES Dishwasher, Oven, Range, Refrigerator
  • other interior Features Attic, Pantry, Stainless Steel Appliances, Vaulted Ceiling(s)

Area & Lot

  • Status Sold
  • Date Sold April 1, 2026
  • Living Area3,244 Sq.Ft.
  • Total Area3,897 Sq.Ft.
  • MLS® ID2544487
  • TypeResidential
  • YEAR BUILT2011
  • NeighborhoodNew Orleans
  • Architecture StylesTraditional

Exterior

  • STORIES1
  • water SourcePublic
  • PoolIn Ground
  • roofShingle
  • lot featuresCity Lot, Oversized Lot
  • parkingCarport, Garage, Three or more Spaces, Garage Door Opener
  • HEAT TYPECentral, Multiple Heating Units
  • AIR CONDITIONINGCentral Air, 2 Units
  • sewerPublic Sewer
  • SubstructureSlab
  • Disability FeaturesAccessibility Features
  • other exterior FeaturesPorch
View Virtual Tour

New Orleans

Explore

Work With The Kathryn Collection

When you work with Kathryn, you gain more than a Real Estate Agent—you gain an advocate. From strategic marketing to skilled negotiation, she ensures every step is seamless, efficient, and centered on your success.

Follow Me on Instagram