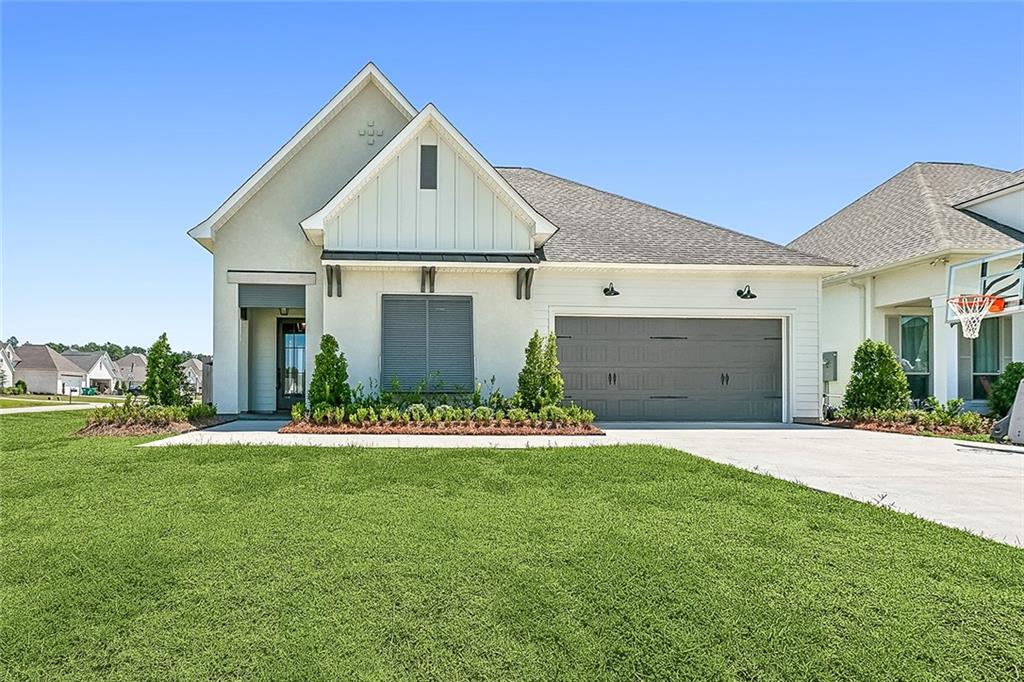

Home with prominent gables, a gray double garage, landscaped beds, and a broad green lawn.
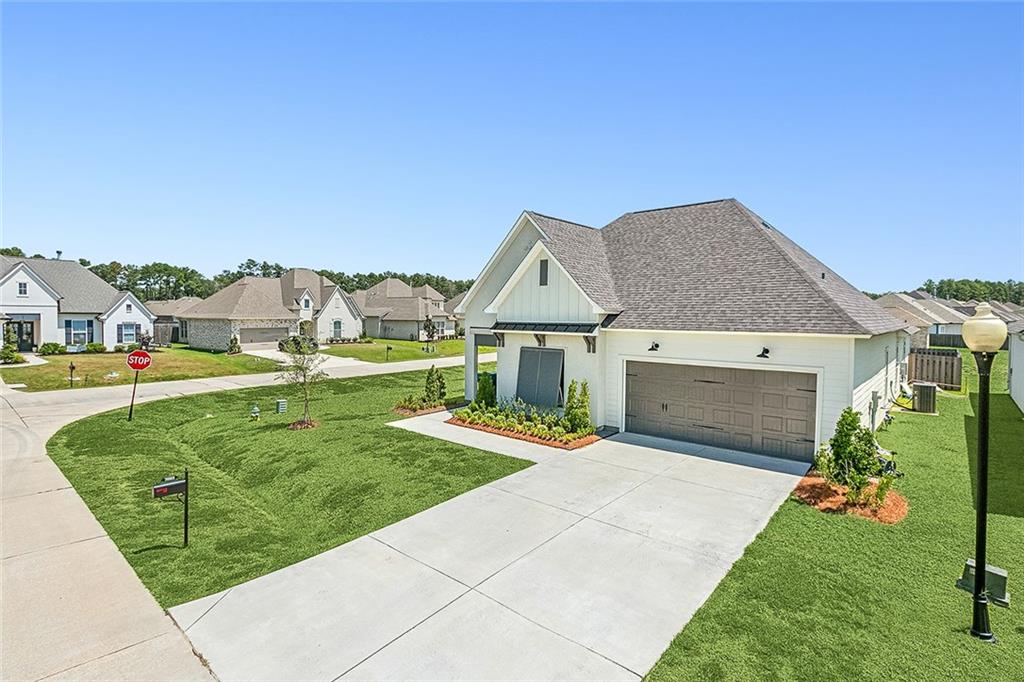
Light-colored house with a double garage, broad driveway, landscaped lawn, and neighboring homes.
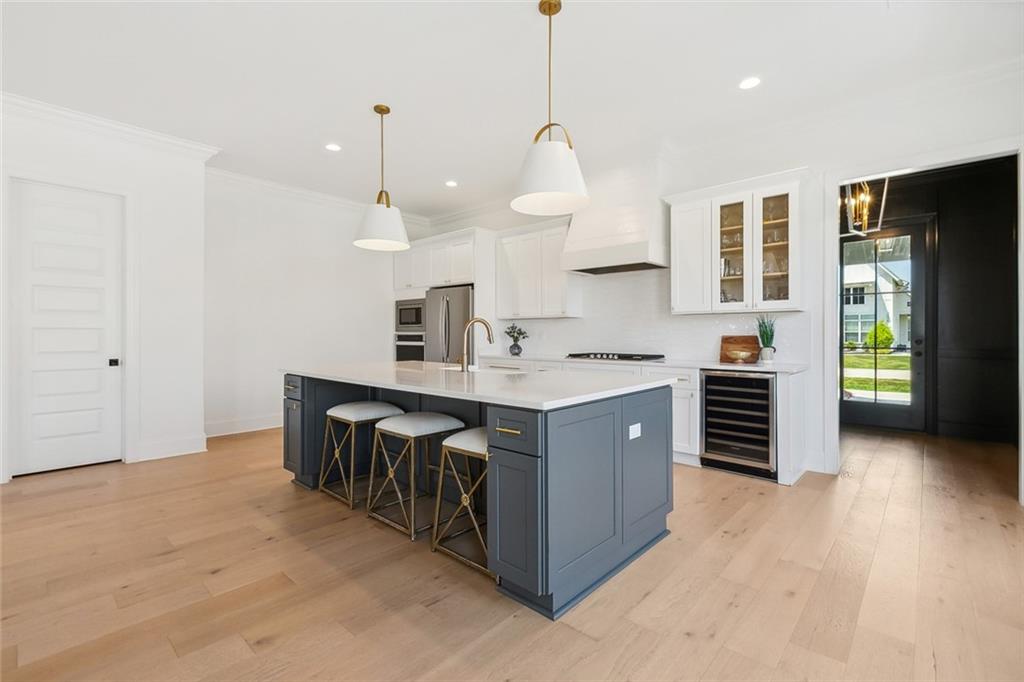
Kitchen with a blue-gray island, three bar stools, white cabinetry, and light wood floors.
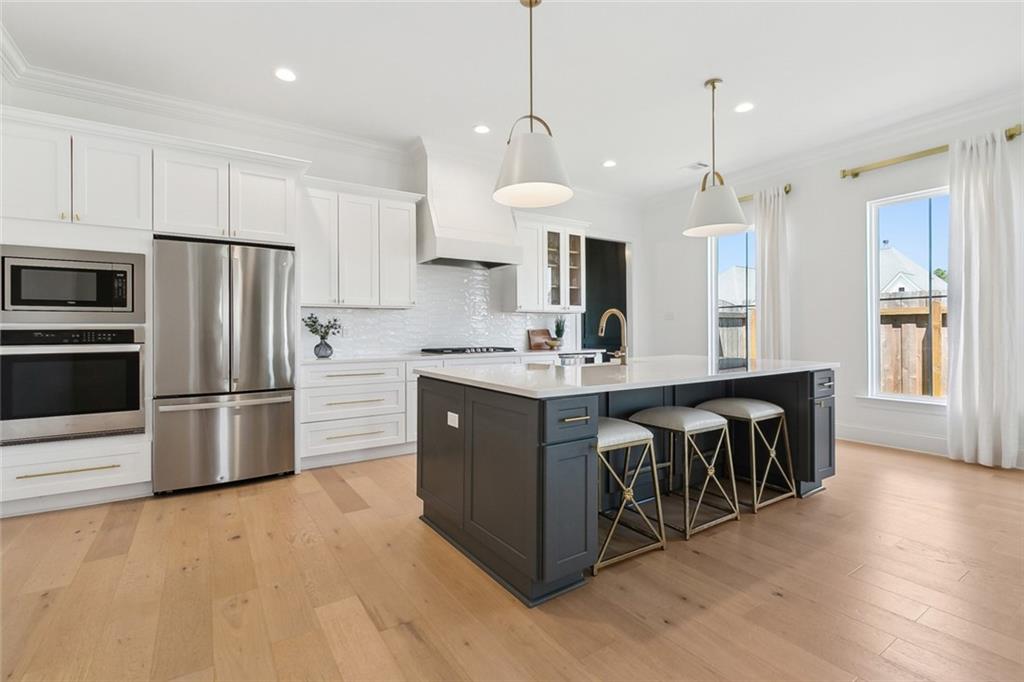
Modern kitchen with a dark island, white cabinets, stainless steel appliances, and three bar stools.
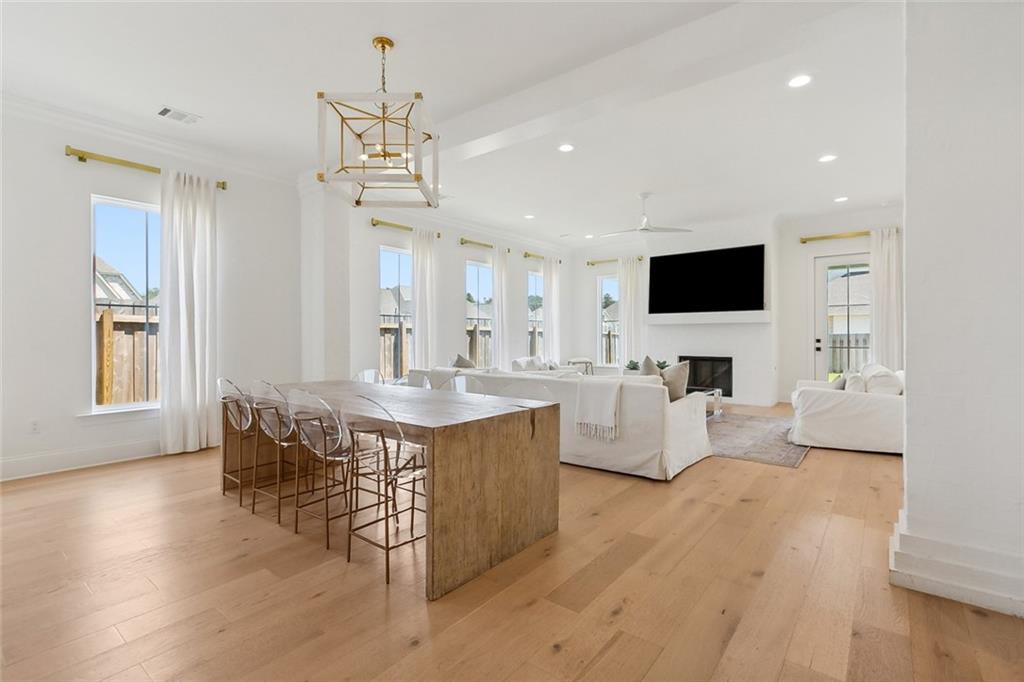
Open-plan kitchen and living room with a large wood island and white sofas.
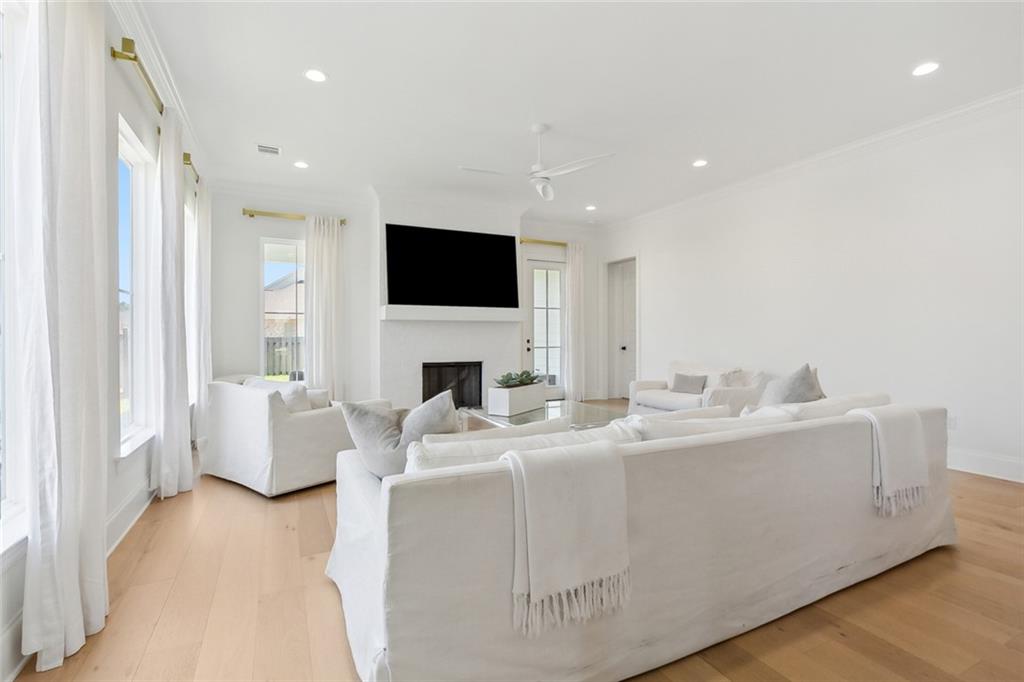
Living room with white sectional sofas, a fireplace, and tall windows.
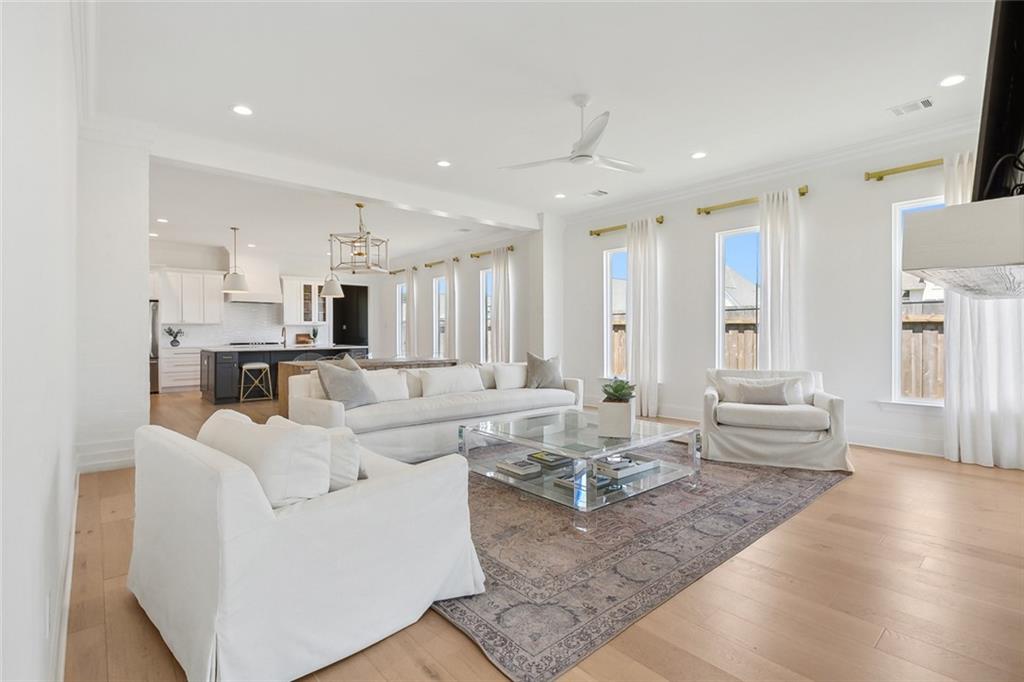
Open-plan living room with white seating, a glass coffee table, and the kitchen beyond.
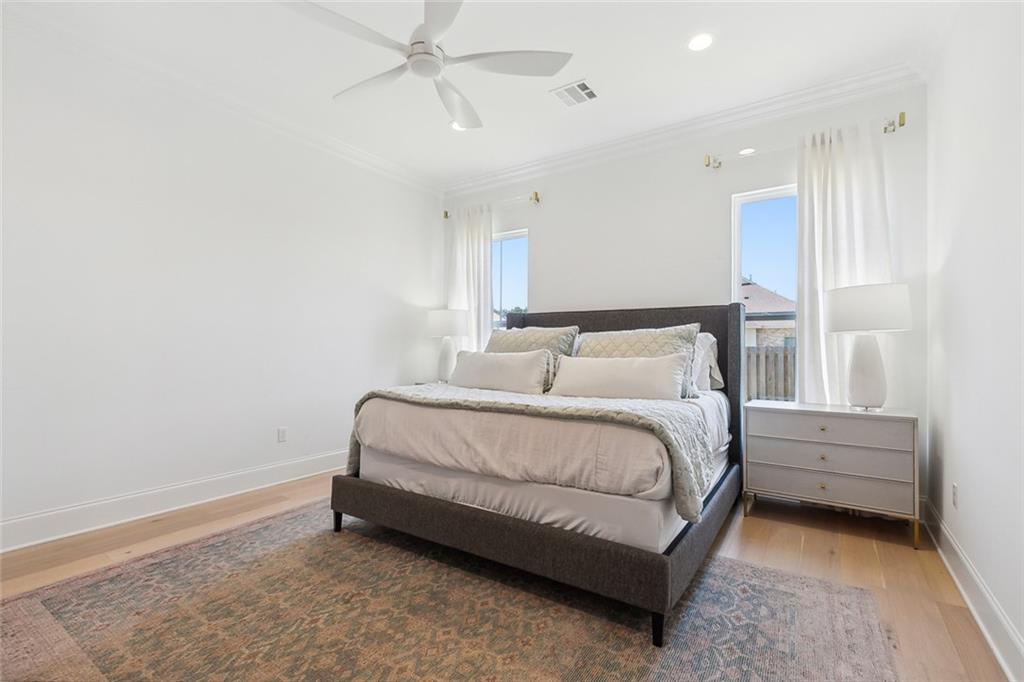
Staged bedroom with a dark upholstered bed, tall curtained windows, and a large patterned rug.
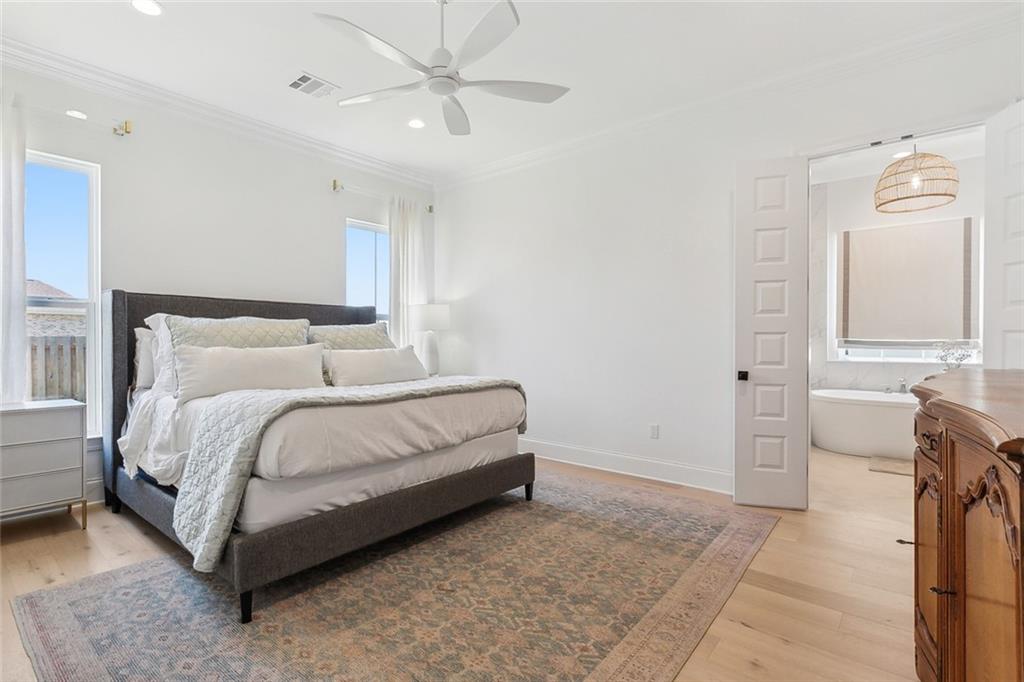
Bright bedroom with a dark upholstered bed, white bedding, patterned rug, and open doorway to the bathroom.
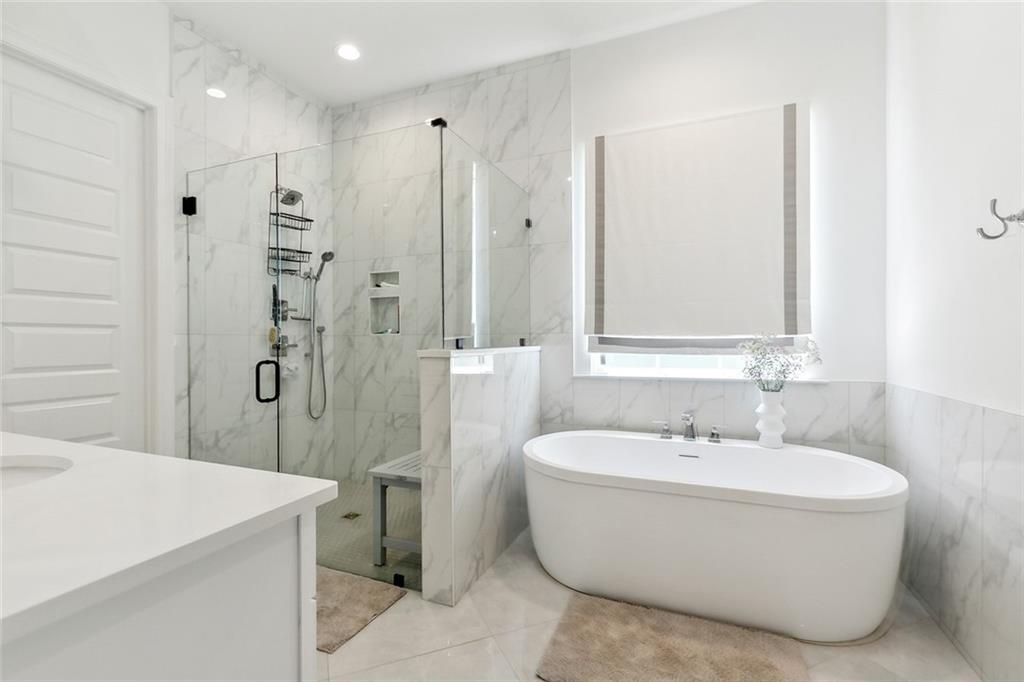
Modern bathroom with a freestanding soaking tub and glass-enclosed marble shower.
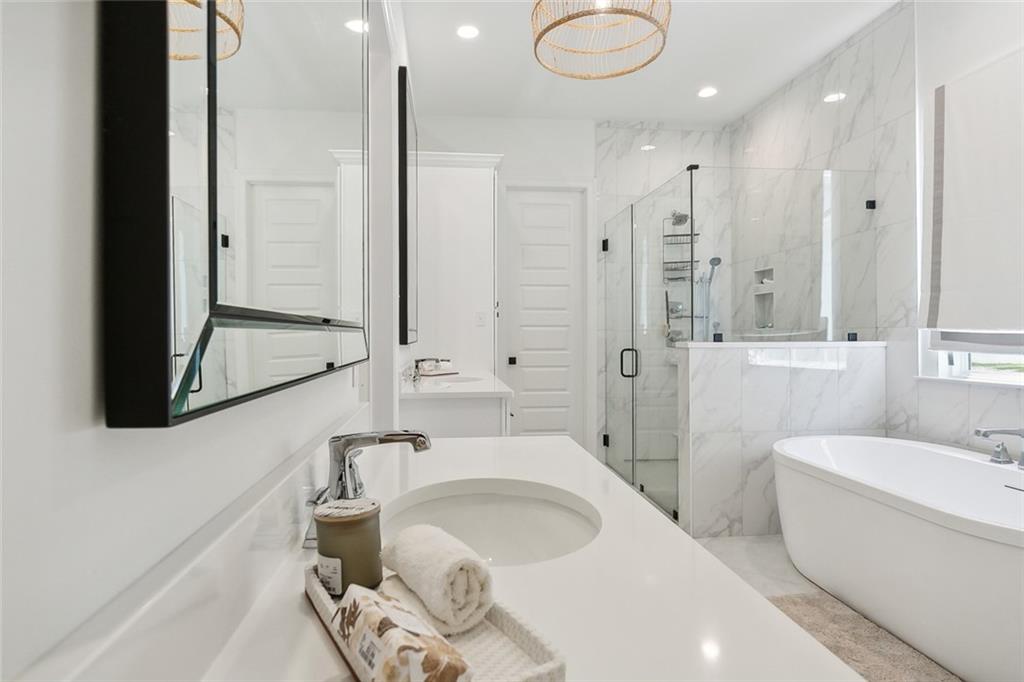
Marble bathroom with glass shower, freestanding tub, and white vanity.
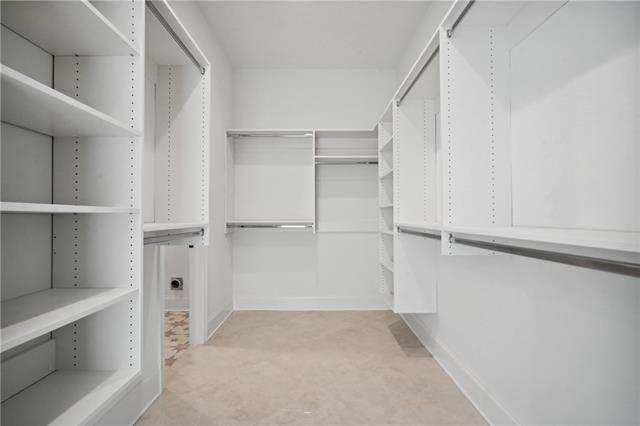
Walk-in closet with white built-in shelves and hanging rods.
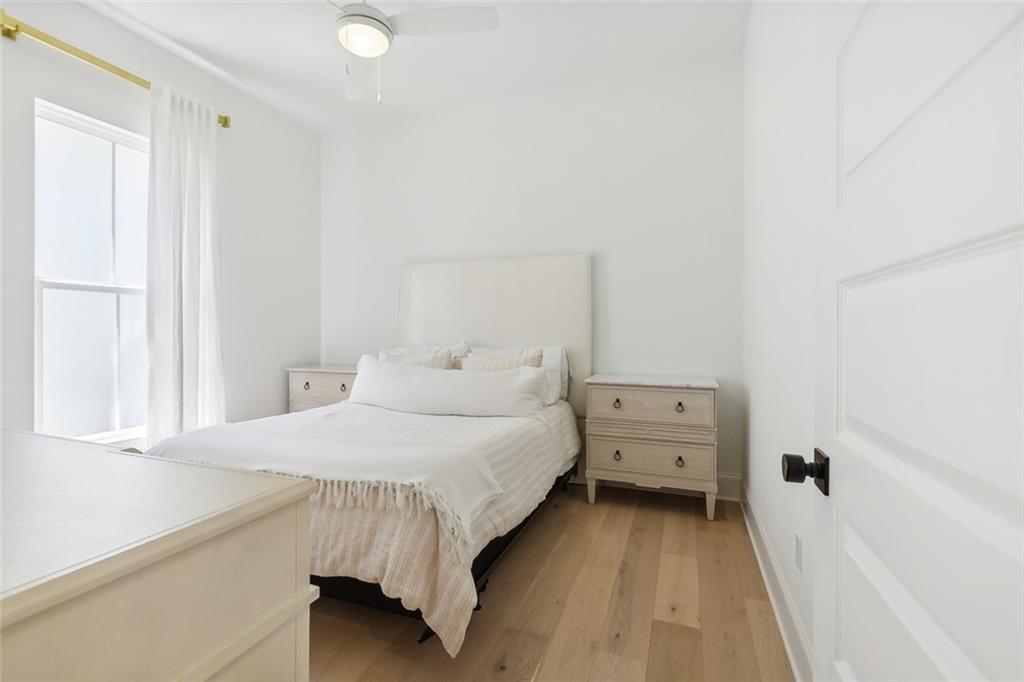
Bright bedroom with a white bed, matching nightstands, and pale wood floors.
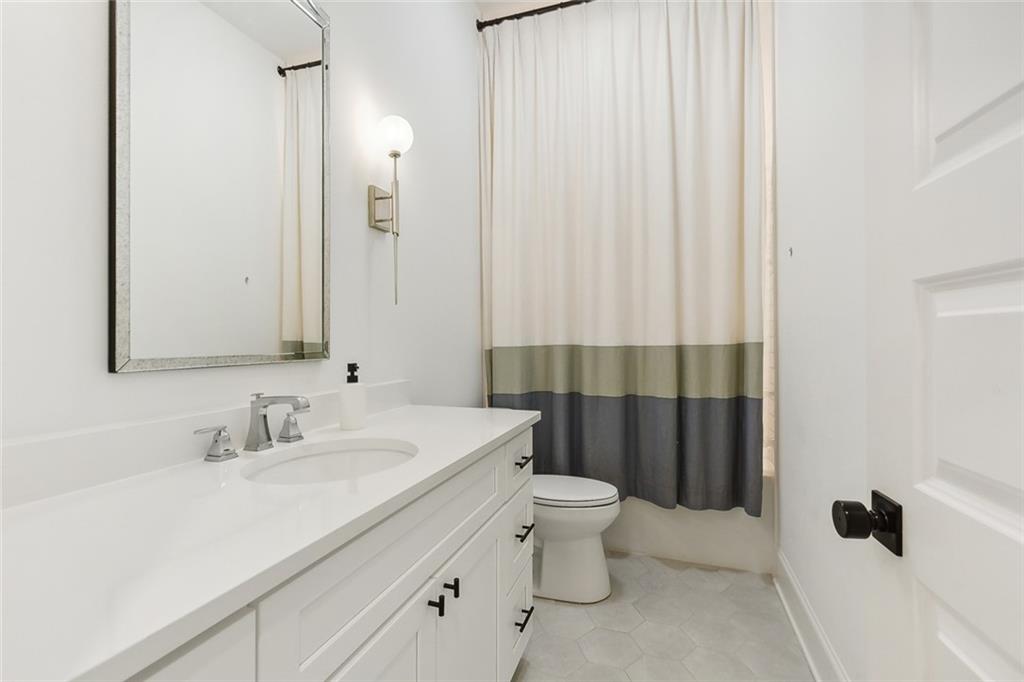
Bathroom with a white vanity and sink, toilet, and two-tone shower curtain.
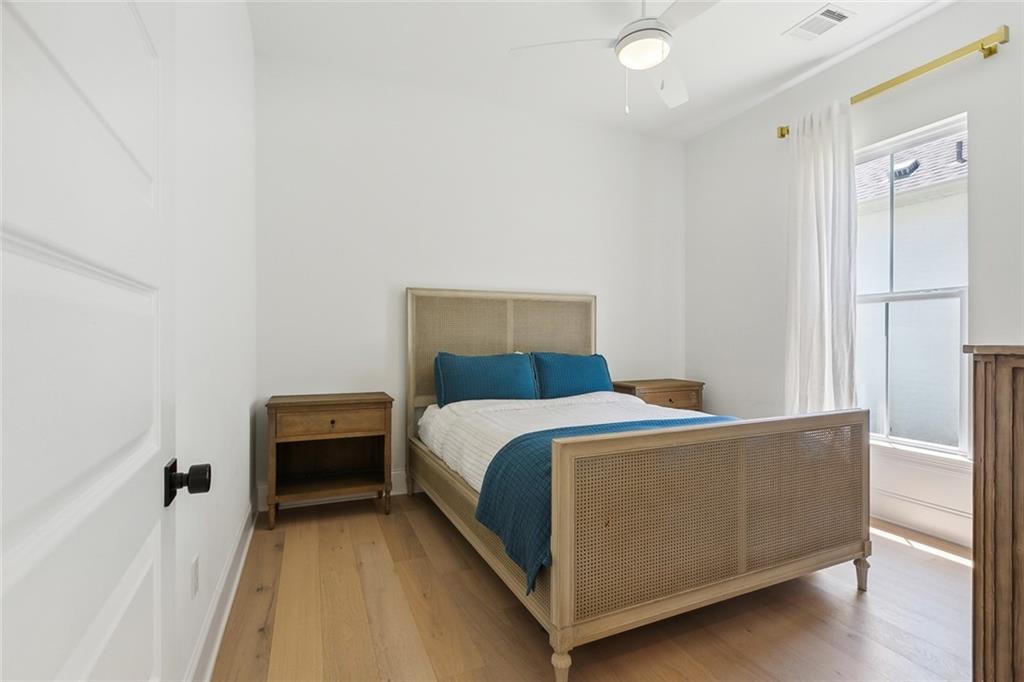
Bedroom with a cane-panel wood bed, blue accents, and a tall curtained window.
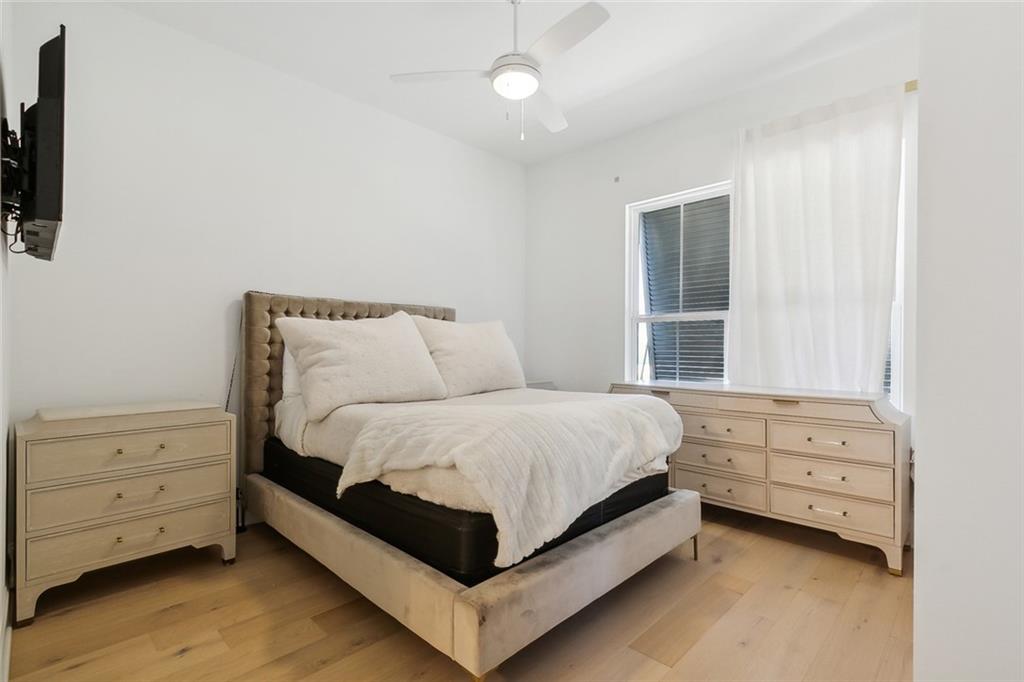
Bedroom with a tufted bed, white bedding, light wood dressers, and sheer curtains.
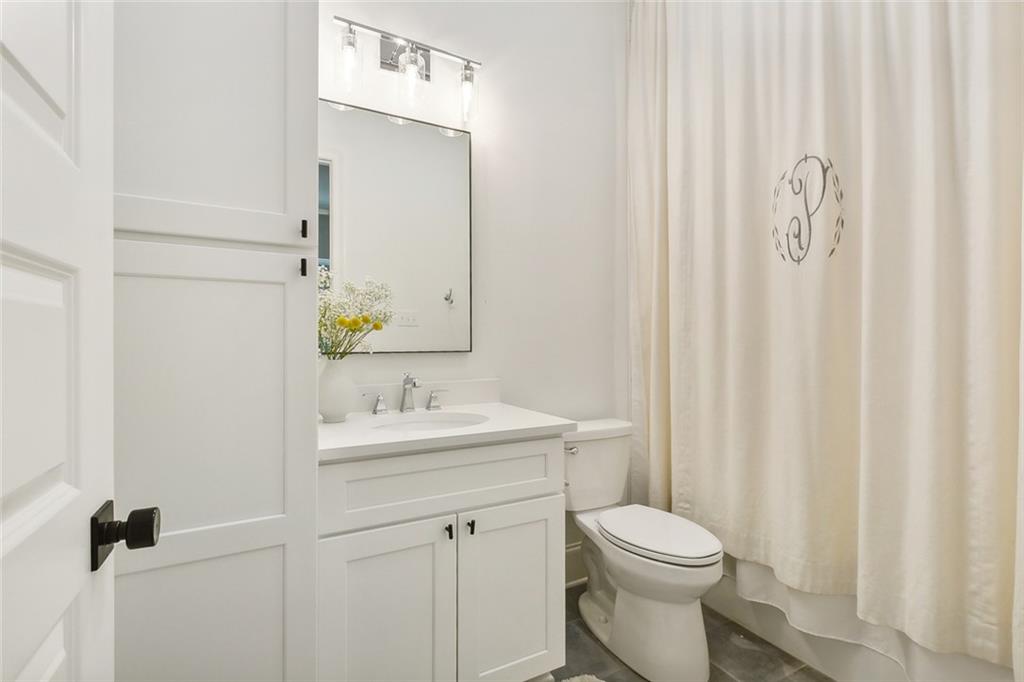
Bathroom with a white paneled vanity, large mirror, and monogrammed shower curtain.
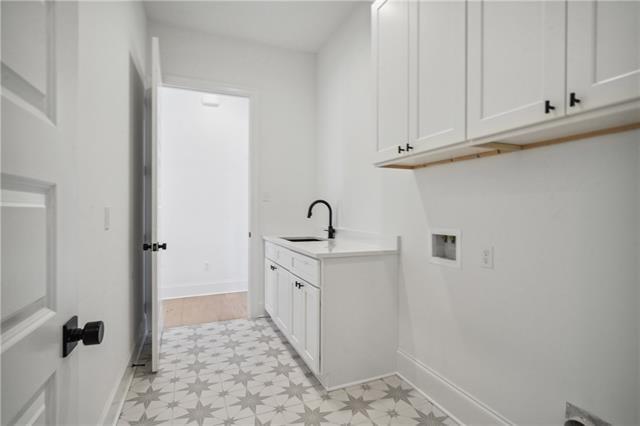
Laundry room with white cabinets, a sink, and gray-and-white star-patterned tile floor.
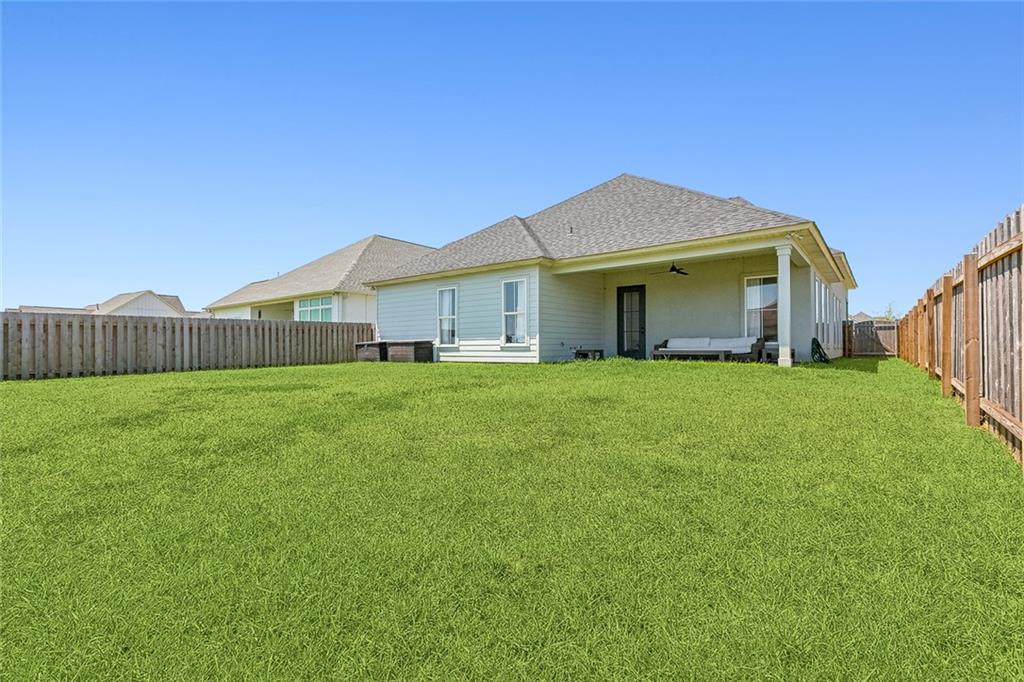
Rear of a light-colored house with a covered patio and wide fenced lawn.
Bedico Creek entrance sign beside a landscaped roadway, with a white heron emblem.
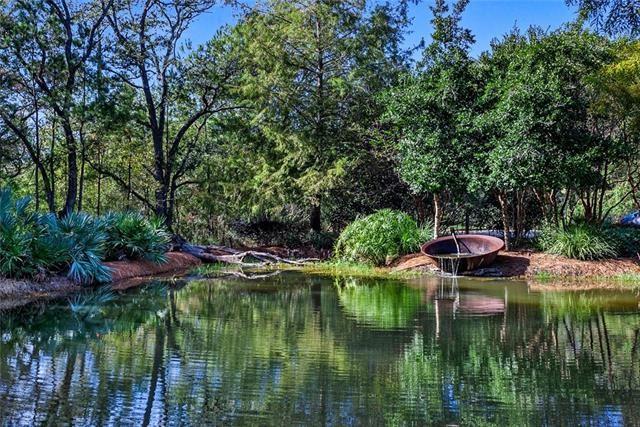
Landscaped pond reflecting mature trees, with a bowl-shaped fountain feature on the far bank.
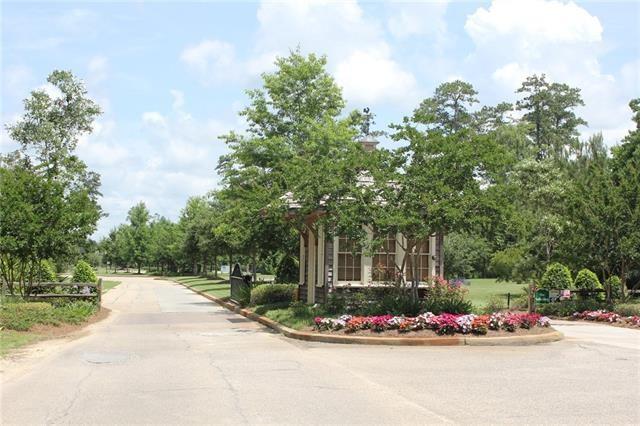
Landscaped entrance pavilion beside a curving road, surrounded by flower beds and mature trees.
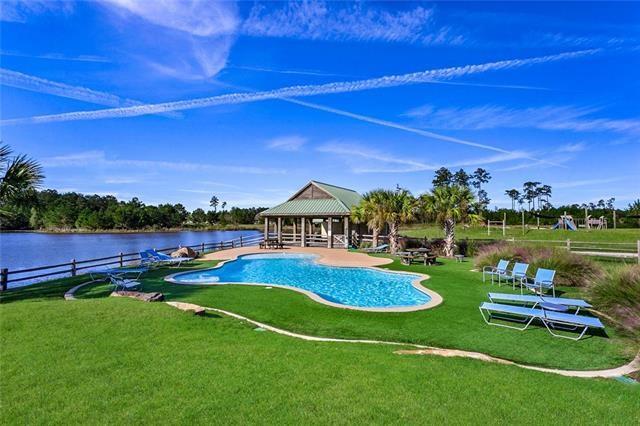
Curved swimming pool and lounge chairs beside a lake, with a covered pavilion beyond.
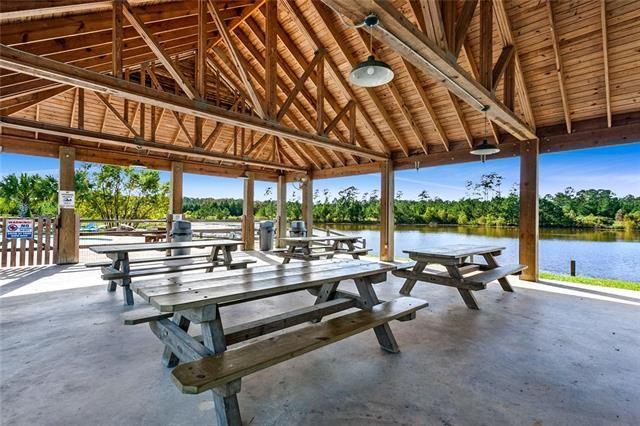
Covered timber pavilion with picnic tables overlooking a lake.
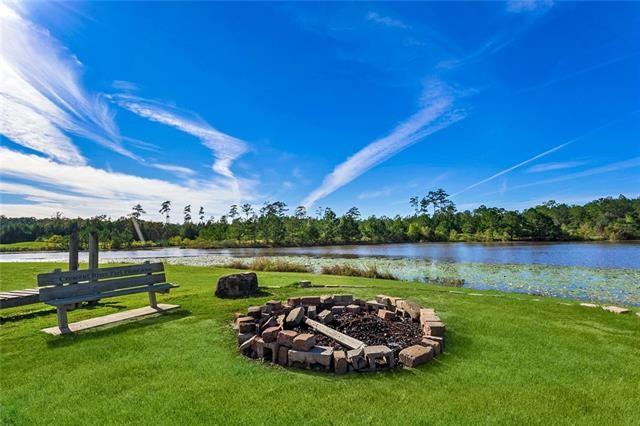
Waterfront backyard with a stone fire pit, wooden bench, and lake view.
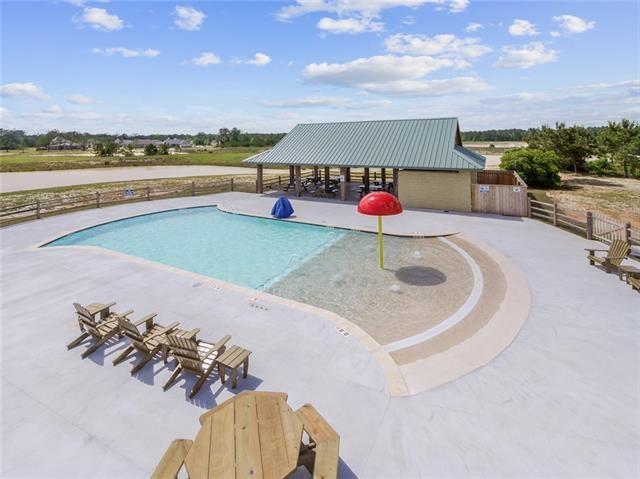
Outdoor pool with a curved shallow area, mushroom fountains, lounge chairs, and a covered pavilion.
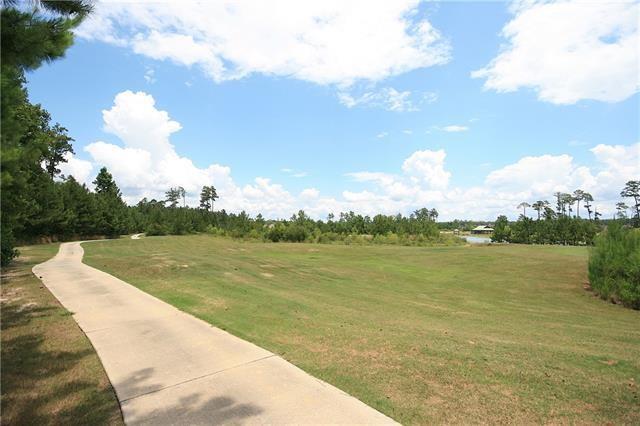
Open grassy property lot with a curved paved driveway and trees along the perimeter.
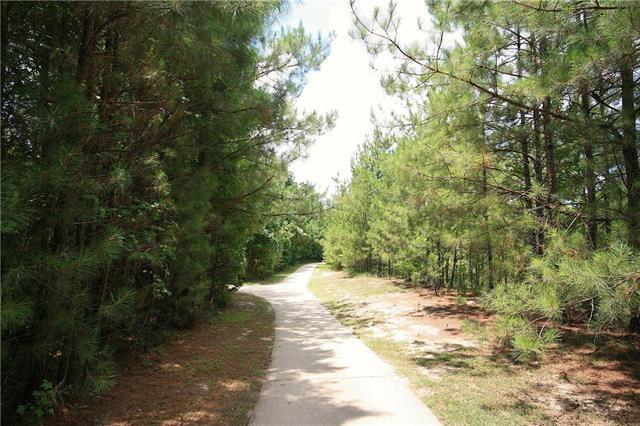
Paved driveway curving through tall pine trees on a wooded property.
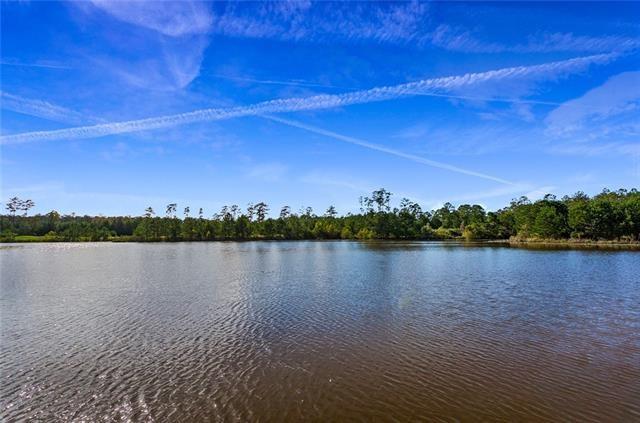
Lake view with a tree-lined shoreline beneath a bright blue, cloud-streaked sky.
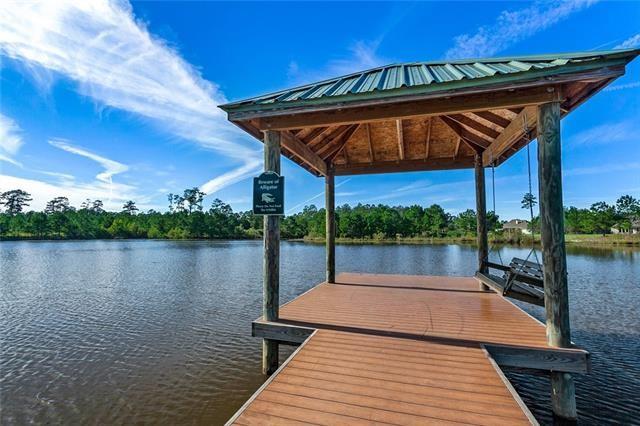
Covered wooden dock extends over a lake beneath a bright blue sky.
SEE ALL PHOTOS
Home with prominent gables, a gray double garage, landscaped beds, and a broad green lawn.
Light-colored house with a double garage, broad driveway, landscaped lawn, and neighboring homes.
Kitchen with a blue-gray island, three bar stools, white cabinetry, and light wood floors.
Modern kitchen with a dark island, white cabinets, stainless steel appliances, and three bar stools.
Open-plan kitchen and living room with a large wood island and white sofas.
Living room with white sectional sofas, a fireplace, and tall windows.
Open-plan living room with white seating, a glass coffee table, and the kitchen beyond.
Staged bedroom with a dark upholstered bed, tall curtained windows, and a large patterned rug.
Bright bedroom with a dark upholstered bed, white bedding, patterned rug, and open doorway to the bathroom.
Modern bathroom with a freestanding soaking tub and glass-enclosed marble shower.
Marble bathroom with glass shower, freestanding tub, and white vanity.
Walk-in closet with white built-in shelves and hanging rods.
Bright bedroom with a white bed, matching nightstands, and pale wood floors.
Bathroom with a white vanity and sink, toilet, and two-tone shower curtain.
Bedroom with a cane-panel wood bed, blue accents, and a tall curtained window.
Bedroom with a tufted bed, white bedding, light wood dressers, and sheer curtains.
Bathroom with a white paneled vanity, large mirror, and monogrammed shower curtain.
Laundry room with white cabinets, a sink, and gray-and-white star-patterned tile floor.
Rear of a light-colored house with a covered patio and wide fenced lawn.
Bedico Creek entrance sign beside a landscaped roadway, with a white heron emblem.
Landscaped pond reflecting mature trees, with a bowl-shaped fountain feature on the far bank.
Landscaped entrance pavilion beside a curving road, surrounded by flower beds and mature trees.
Curved swimming pool and lounge chairs beside a lake, with a covered pavilion beyond.
Covered timber pavilion with picnic tables overlooking a lake.
Waterfront backyard with a stone fire pit, wooden bench, and lake view.
Outdoor pool with a curved shallow area, mushroom fountains, lounge chairs, and a covered pavilion.
Open grassy property lot with a curved paved driveway and trees along the perimeter.
Paved driveway curving through tall pine trees on a wooded property.
Lake view with a tree-lined shoreline beneath a bright blue, cloud-streaked sky.
Covered wooden dock extends over a lake beneath a bright blue sky.
Courtesy of Kathryn Stalter with Dealty Realty, LLC
Sold

7005 BALD EAGLE Circle

7005 BALD EAGLE Circle, Madisonville, LA 70447

CORNER LOT NEW CONSTRUCTION , 4 BDRMS/3 BATH with a private guest suite with its own bath! Home in a class of its own located in gated Bedico Creek on a quiet cul de sac street!! The attention to detail of this home and the Luxury Finishes are a must see! There are so many features just to name a few: wood floors throughout no carpet, custom drapes, linen closet, mudroom, laundry, plumbed for outdoor kitchen, fence, gas lantern, ring door bell, tankless hot water heater. This beautiful kitchen features quartz countertops, drop in 6 burner cooktop, wall oven, dishwasher, fridge, wine fridge, microwave, farmhouse sink, walk-in pantry which overlooks a cozy living room with a gas fireplace that opens to the rear porch. Luxurious, spa-like primary suite, that features separate vanities, large tile shower, free standing tub, double vanities, and 2 large walk-in closets. The large backyard with a spacious covered patio and pavers that is great for indoor / outdoor entertaining and plenty of room for a pool. Home comes with New Construction Home Warranty. Walking distance to 2nd community pool. Located in flood zone X.

4
beds

3
baths

2,423 Sq.Ft. LIVING AREA

Kathryn Stalter

Kathryn Stalter

Features & Amenities

Interior

  • total bedrooms4
  • Total bathrooms3
  • full bathrooms3
  • Laundry room Washer Hookup, Dryer Hookup
  • Fireplace Gas, Wood Burning
  • APPLIANCES Cooktop, Dishwasher, Disposal, Microwave, Oven, Refrigerator, Wine Cooler
  • other interior Features Ceiling Fan(s), Pantry, Stone Counters, Stainless Steel Appliances

Area & Lot

  • Status Sold
  • Date Sold December 20, 2024
  • Living Area2,423 Sq.Ft.
  • Total Area3,273 Sq.Ft.
  • MLS® ID2464230
  • TypeResidential
  • YEAR BUILT2022
  • Architecture StylesFrench Provincial
  • Water FrontageWater Access

Exterior

  • STORIES1
  • water SourcePublic
  • PoolCommunity
  • roofShingle
  • lot featuresCorner Lot, Outside City Limits, Rectangular Lot
  • parkingGarage, Two Spaces, Garage Door Opener
  • HEAT TYPECentral
  • AIR CONDITIONINGCentral Air, 1 Unit
  • sewerPublic Sewer
  • SubstructureSlab
  • security FeaturesClosed Circuit Camera(s), Smoke Detector(s)
  • other exterior FeaturesFence

Financial

  • Price Upon Request

Work With The Kathryn Collection

When you work with Kathryn, you gain more than a Real Estate Agent—you gain an advocate. From strategic marketing to skilled negotiation, she ensures every step is seamless, efficient, and centered on your success.

Follow Me on Instagram