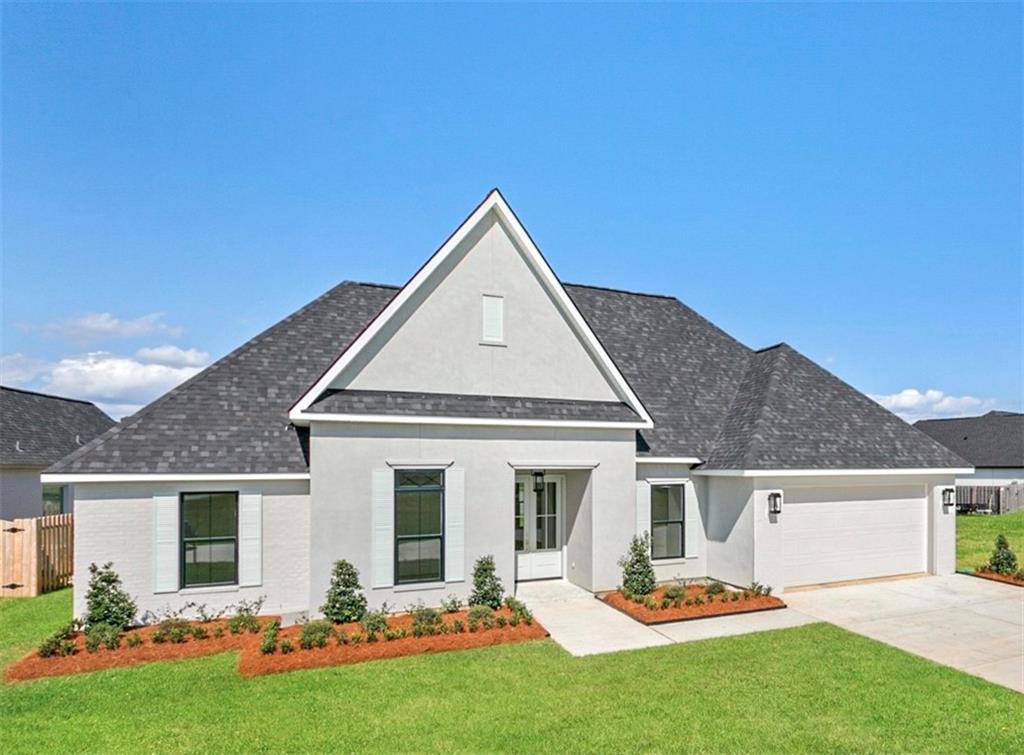
White single-story home with a steep central gable, attached garage, and landscaped front lawn.
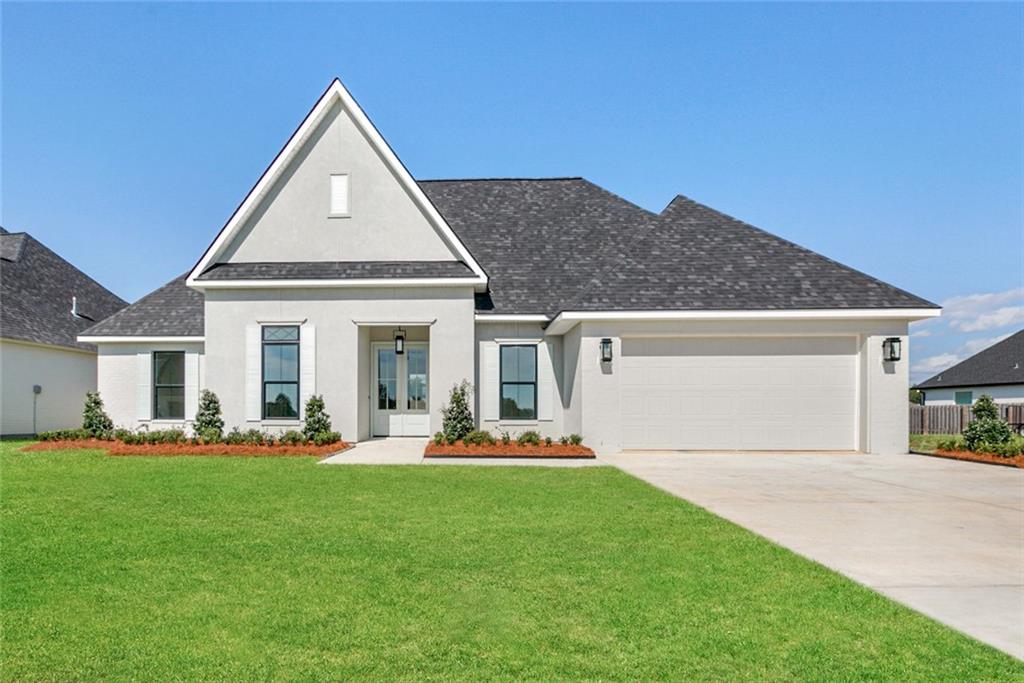
White single-story home with a steep front gable, two-car garage, and broad green lawn.
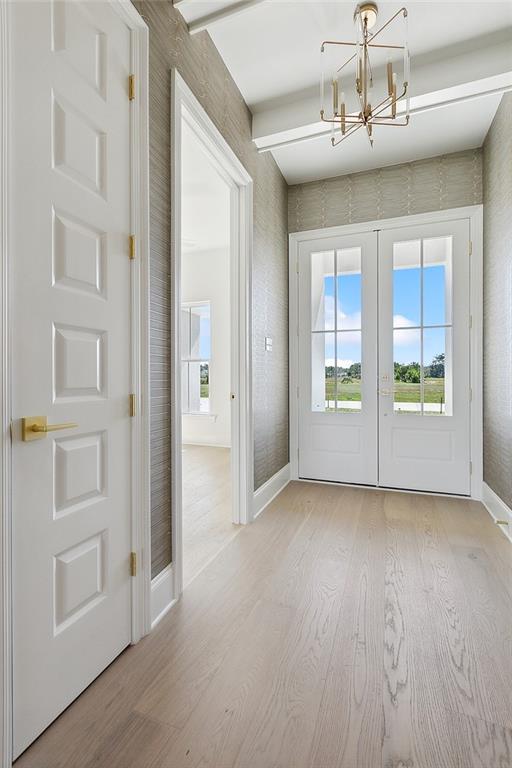
Entry foyer with pale wood floors, double glass doors, and a brass chandelier.
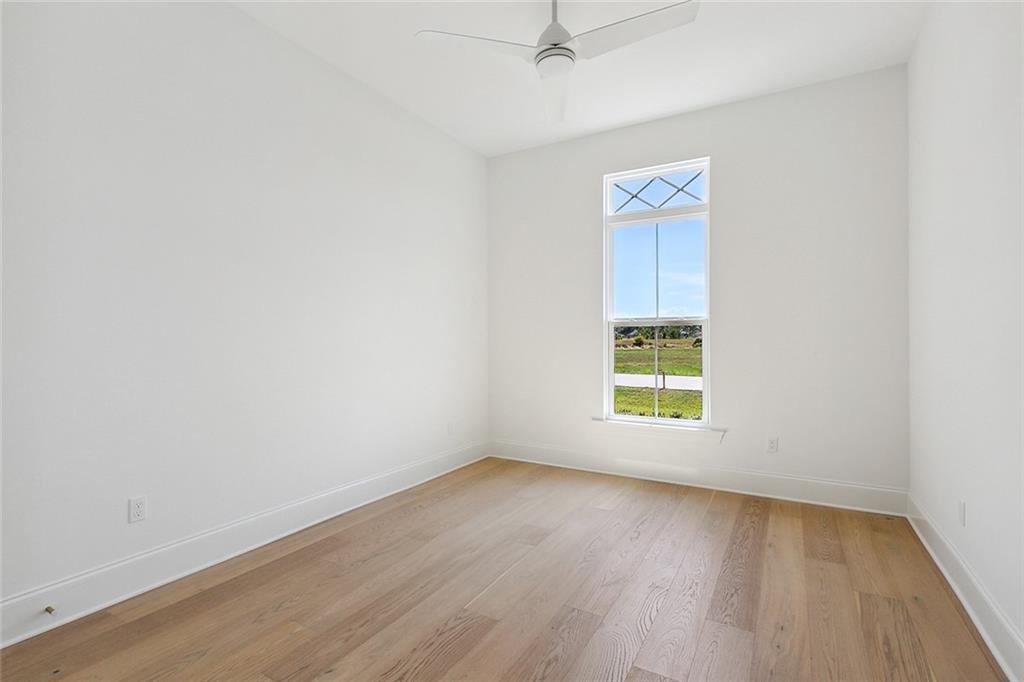
Empty room with pale wood floors, a ceiling fan, and a tall window overlooking a lawn.
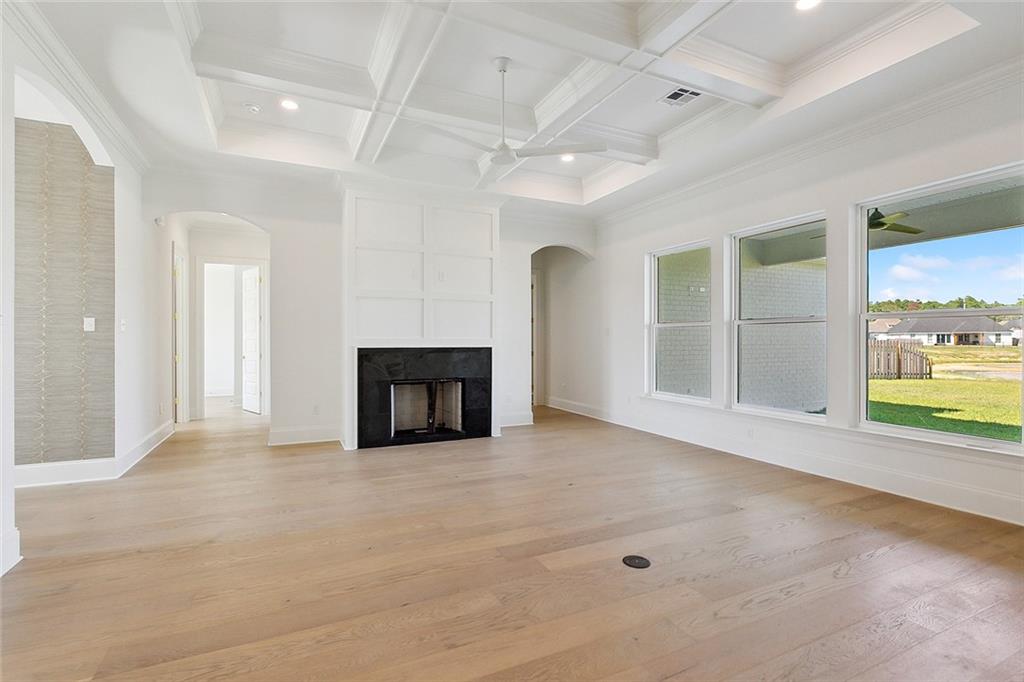
Vacant living room with a black fireplace, coffered ceiling, pale hardwood floors, and large windows.
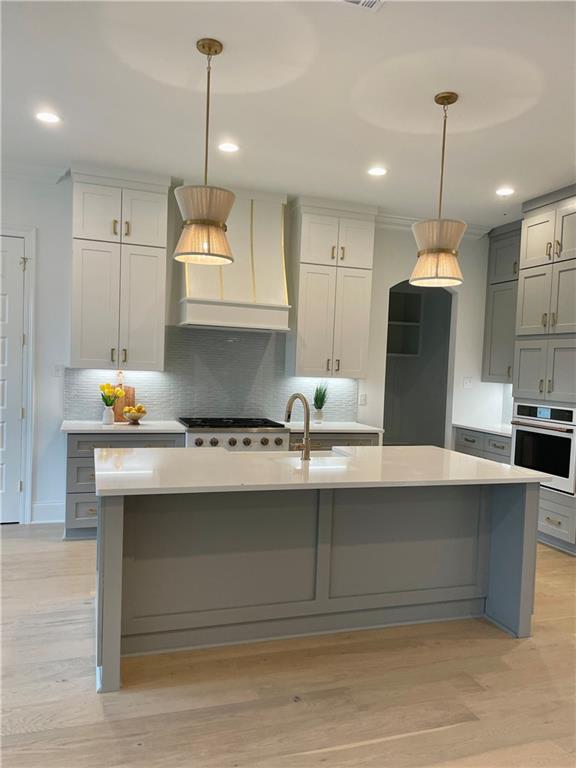
Kitchen with a large gray island, white quartz countertop, two pendant lights, and white and gray cabinetry.
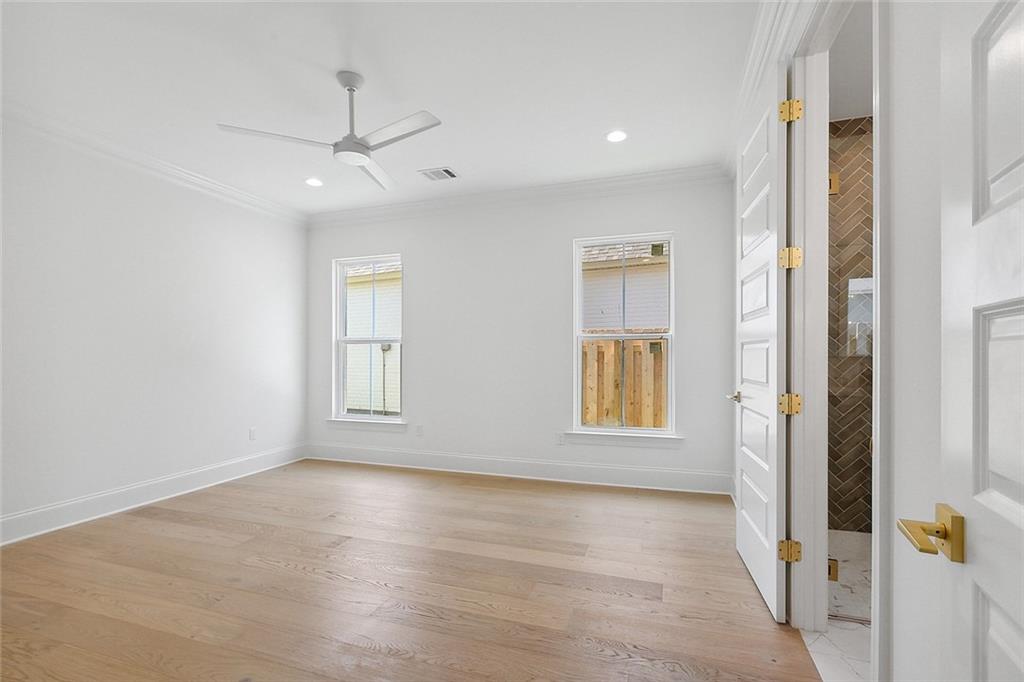
Empty bedroom with light wood floors, a ceiling fan, two windows, and an open door to the bathroom.
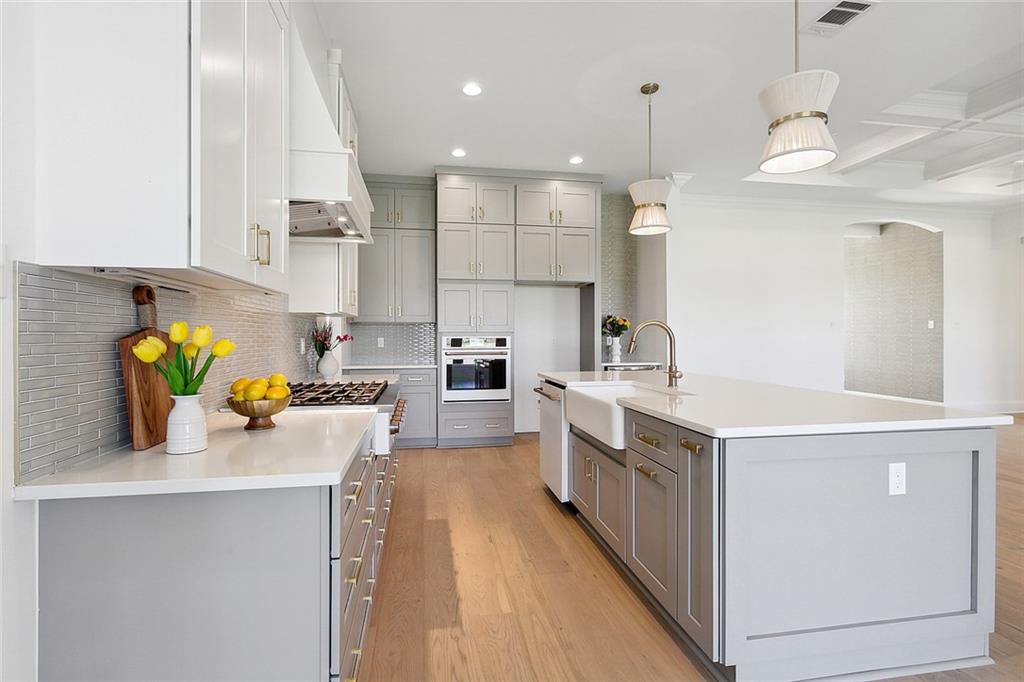
Bright kitchen with gray cabinetry, a large white island, and light wood floors.
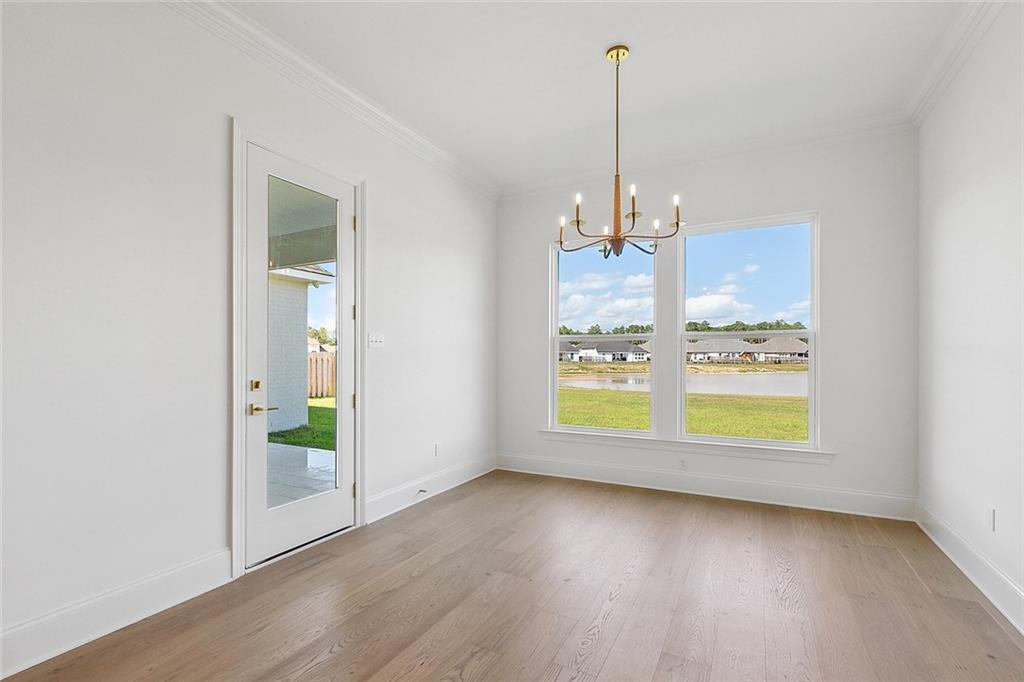
Vacant dining room with a brass chandelier, patio door, and windows overlooking a pond.
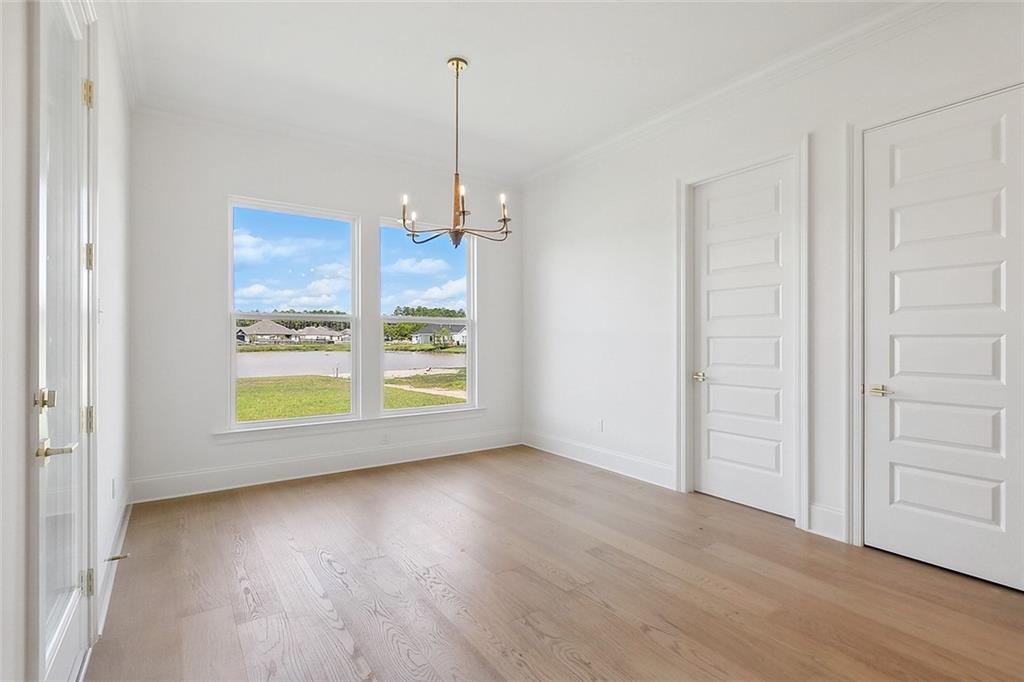
Vacant bedroom with pale wood floors, a brass chandelier, and two windows overlooking a grassy yard.
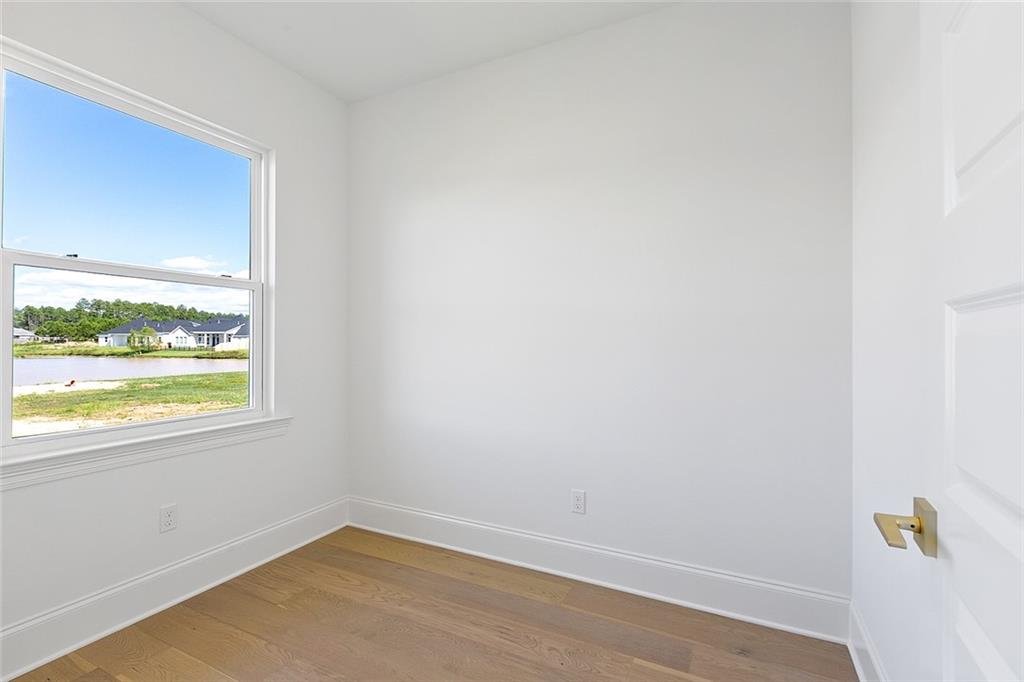
Vacant room with light wood floors and a window overlooking a waterway and neighboring homes.
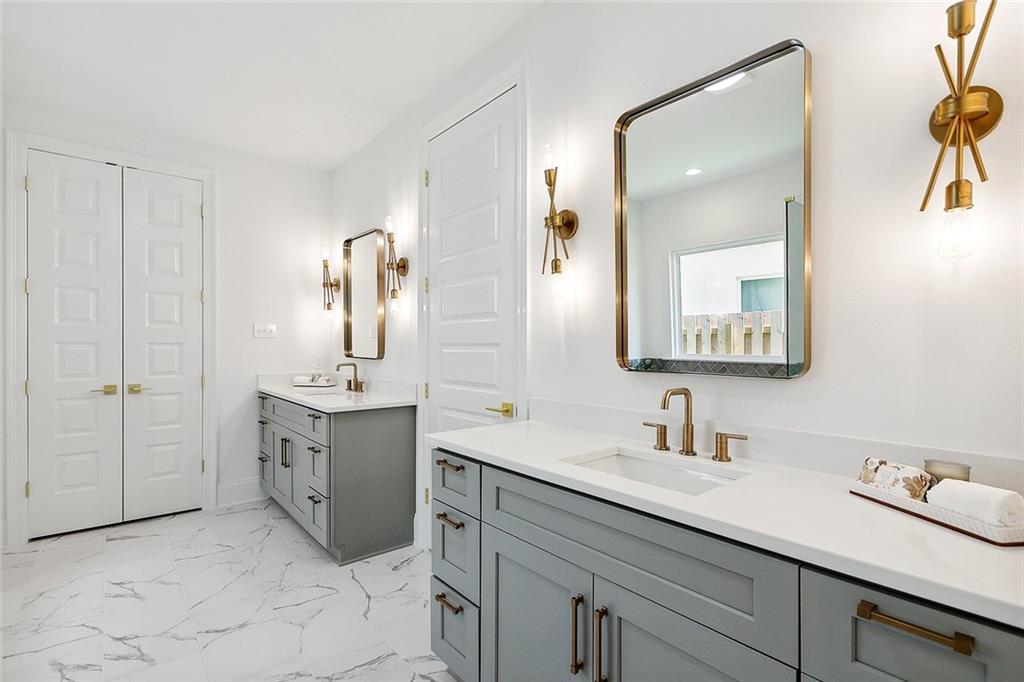
Bathroom with dual gray vanities, white countertops, and brass fixtures.
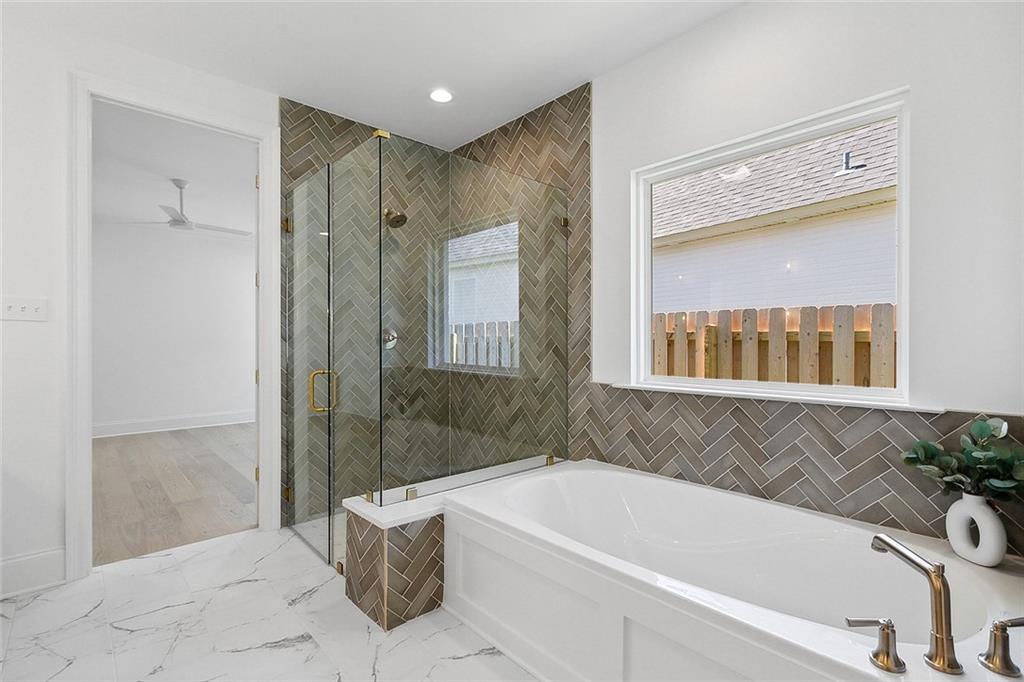
Modern bathroom with a freestanding soaking tub, herringbone-tiled shower, and window overlooking a wooden fence.
Empty bedroom with pale wood floors, multiple doors, and a tall window overlooking the lawn.
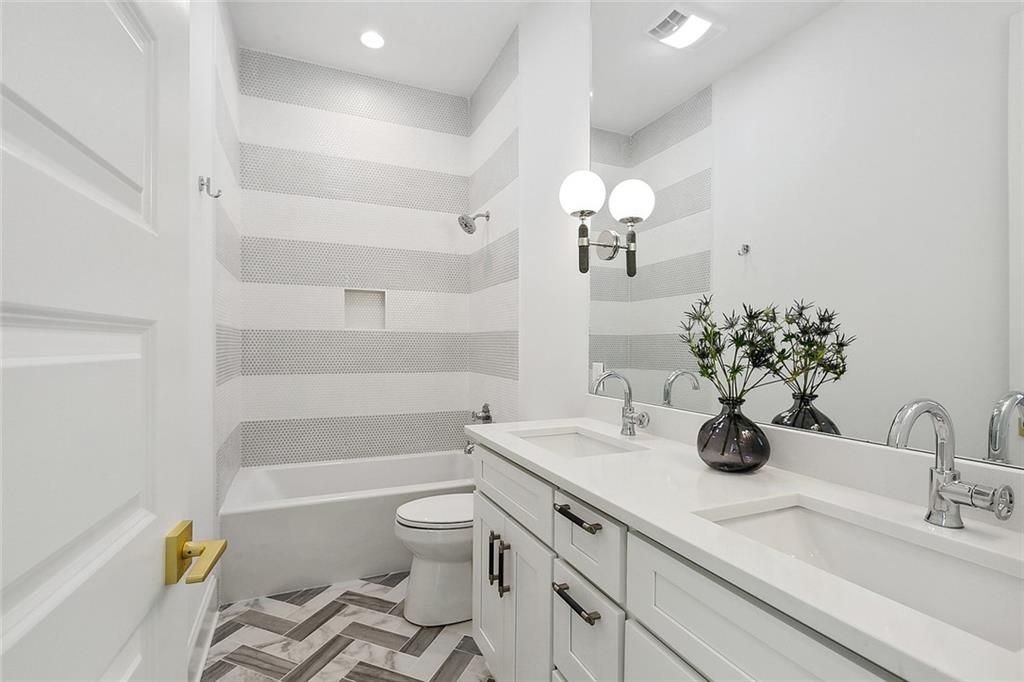
Bathroom with a double-sink vanity, striped shower tile, and geometric gray floor.
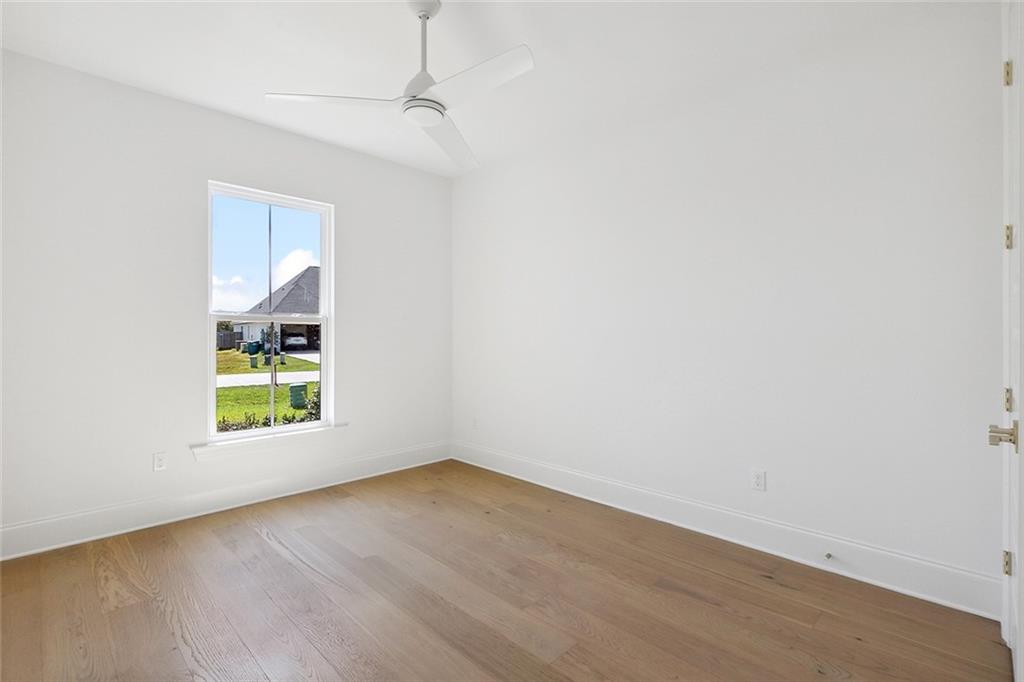
Vacant room with light wood floors, a ceiling fan, and a window overlooking the lawn.
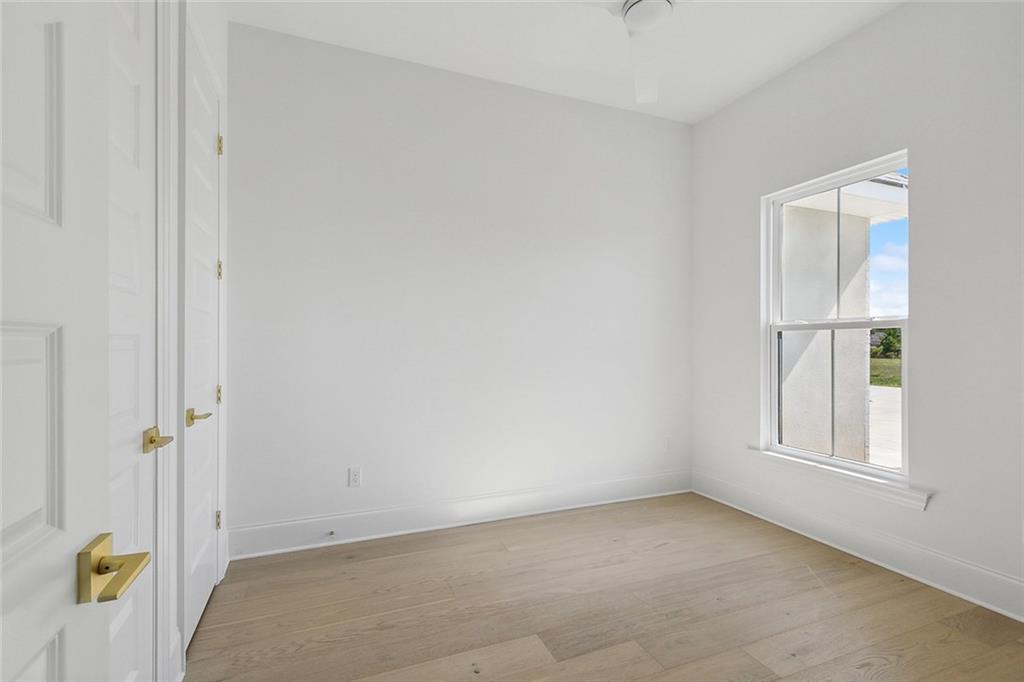
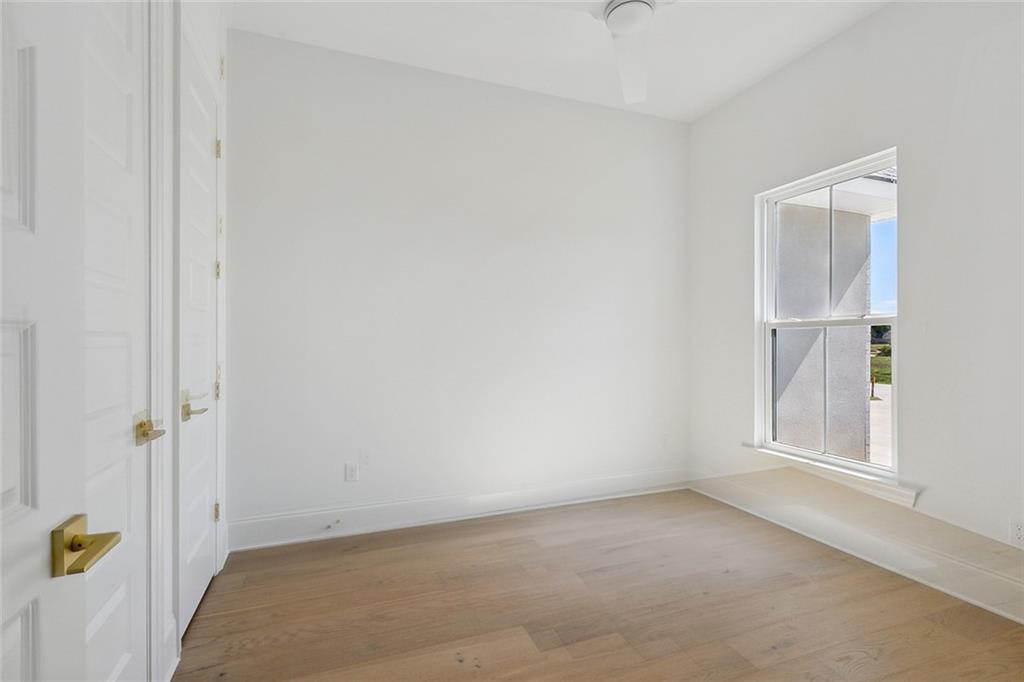
Empty room with light wood floors, white paneled doors, and a large window.
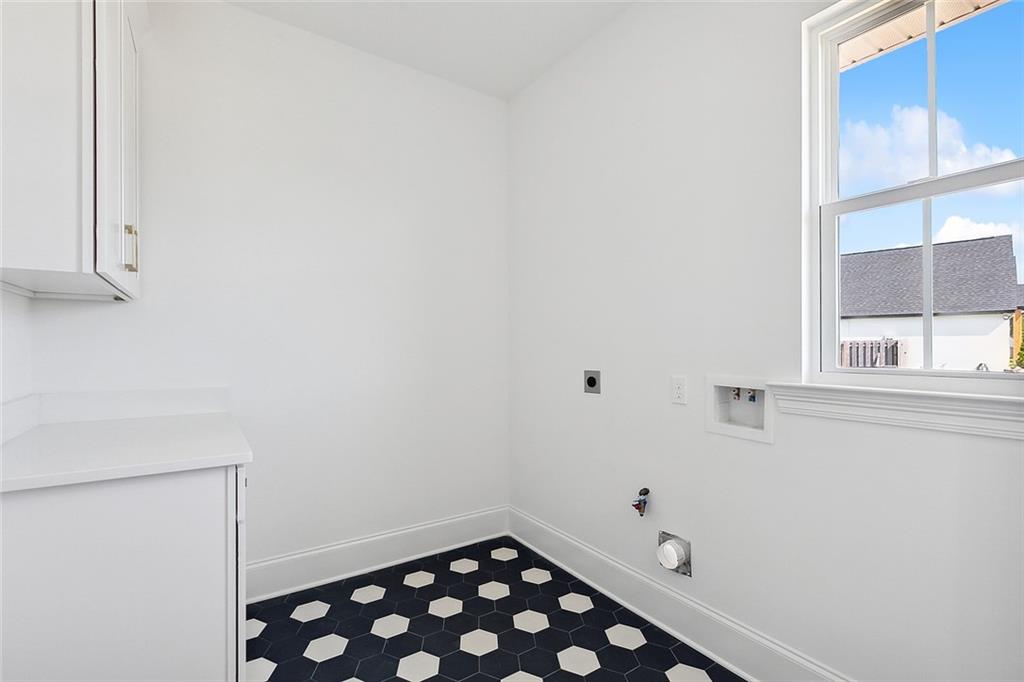
Vacant laundry room with black-and-white hexagonal tile and a large window.
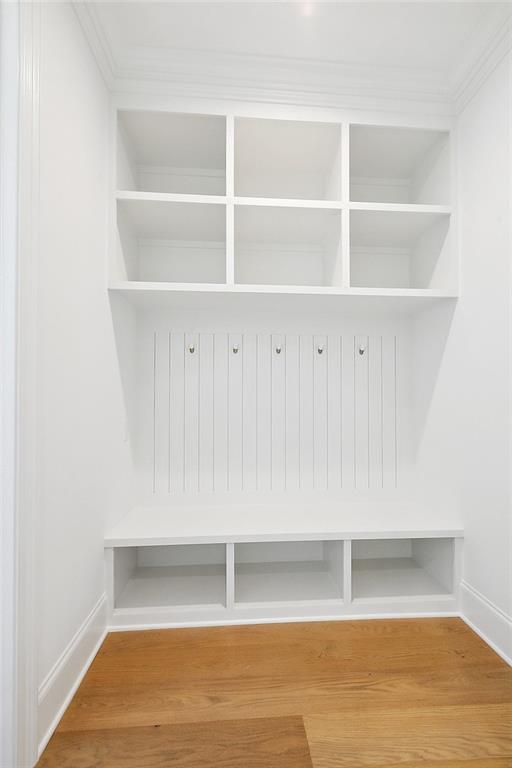
White built-in mudroom nook with upper cubbies, hooks, a storage bench, and wood flooring.
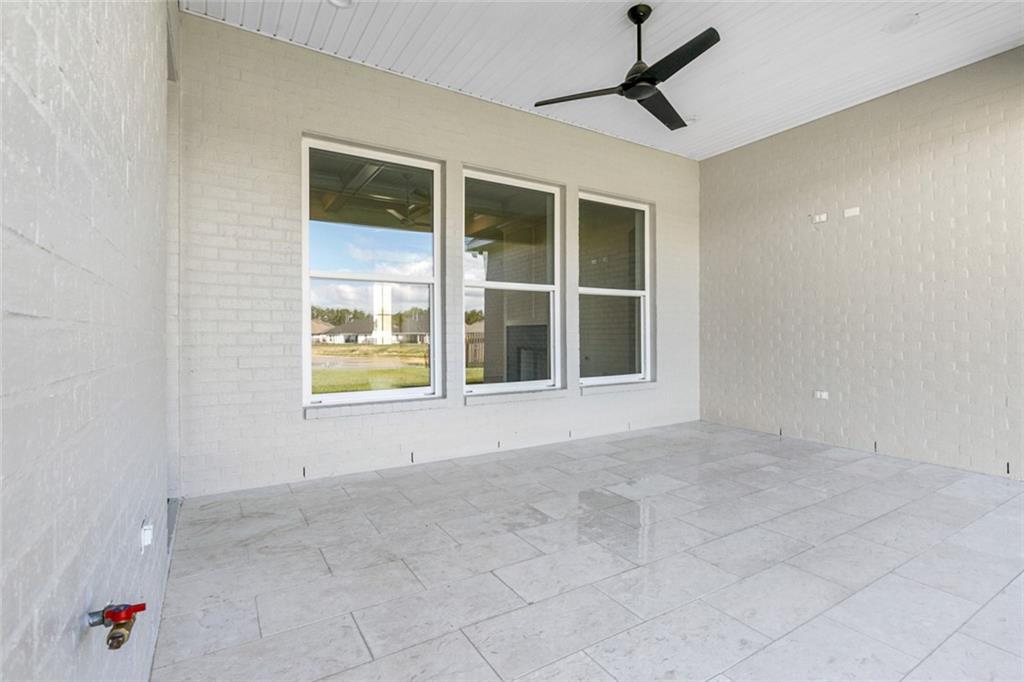
Empty sunroom with pale tile floors, three large windows, and a black ceiling fan.
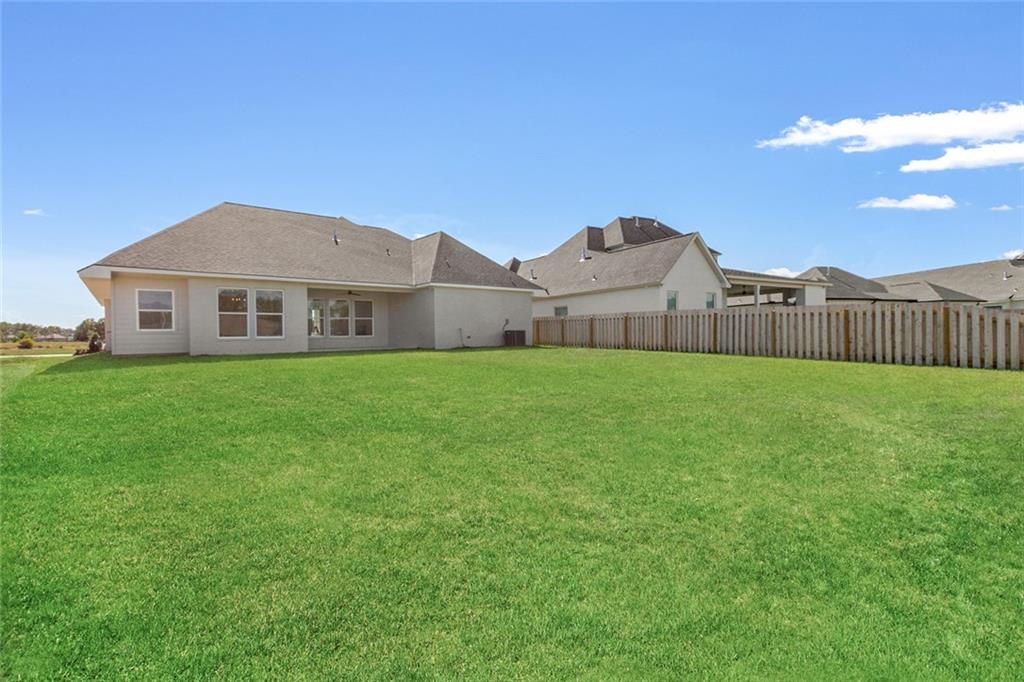
Rear of a single-story home with a broad lawn and wooden privacy fence.
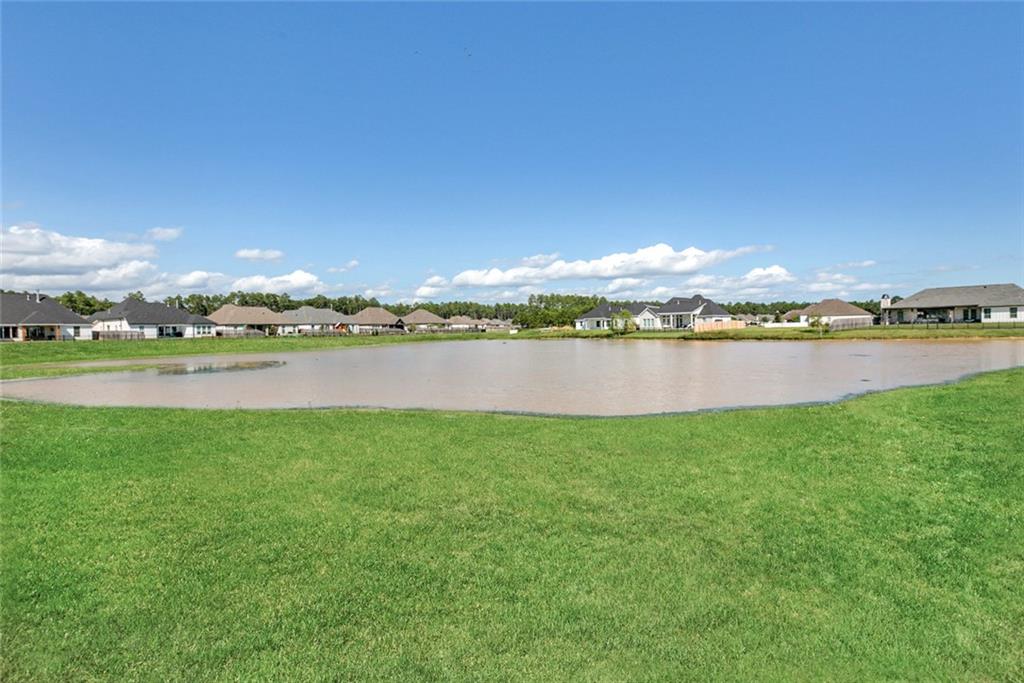
Grassy waterfront property overlooking a pond and neighboring homes under a blue sky.
SEE ALL PHOTOS
White single-story home with a steep central gable, attached garage, and landscaped front lawn.
White single-story home with a steep front gable, two-car garage, and broad green lawn.
Entry foyer with pale wood floors, double glass doors, and a brass chandelier.
Empty room with pale wood floors, a ceiling fan, and a tall window overlooking a lawn.
Vacant living room with a black fireplace, coffered ceiling, pale hardwood floors, and large windows.
Kitchen with a large gray island, white quartz countertop, two pendant lights, and white and gray cabinetry.
Empty bedroom with light wood floors, a ceiling fan, two windows, and an open door to the bathroom.
Bright kitchen with gray cabinetry, a large white island, and light wood floors.
Vacant dining room with a brass chandelier, patio door, and windows overlooking a pond.
Vacant bedroom with pale wood floors, a brass chandelier, and two windows overlooking a grassy yard.
Vacant room with light wood floors and a window overlooking a waterway and neighboring homes.
Bathroom with dual gray vanities, white countertops, and brass fixtures.
Modern bathroom with a freestanding soaking tub, herringbone-tiled shower, and window overlooking a wooden fence.
Empty bedroom with pale wood floors, multiple doors, and a tall window overlooking the lawn.
Bathroom with a double-sink vanity, striped shower tile, and geometric gray floor.
Vacant room with light wood floors, a ceiling fan, and a window overlooking the lawn.
Empty room with light wood floors, white paneled doors, and a large window.
Vacant laundry room with black-and-white hexagonal tile and a large window.
White built-in mudroom nook with upper cubbies, hooks, a storage bench, and wood flooring.
Empty sunroom with pale tile floors, three large windows, and a black ceiling fan.
Rear of a single-story home with a broad lawn and wooden privacy fence.
Grassy waterfront property overlooking a pond and neighboring homes under a blue sky.
Courtesy of Kathryn Stalter with Dealty Realty, LLC
Sold

7043 BALD EAGLE Circle

7043 BALD EAGLE Circle, Madisonville, LA 70447

NEW CONSTRUCTION, 4 BDRMS, PLUS OFFICE/BONUS ROOM WATER VIEW home in a class of it's own located in gated Bedico Creek on a quiet cul de sac street!! The attention to detail of this home and the Luxury Finishes are a must see! The high-end Cafe Energy Rated appliances including a drop in 6 burner cooktop, wall oven, dishwasher, along with a wine fridge and microwave. This beautiful kitchen has double stack kitchen cabinets all the way to the ceiling, quartz countertops, a farmhouse sink and awalk-in pantry that overlooks a cozy living room with a beautiful raised coffered ceiling, gas fireplace and a view of Lake Audubon as well. Luxurious, spa-like primary suite, that features separate vanities, large tile shower, walk-in closet and a linen closet. There are three additional bedrooms, full bathroom, mudroom, laundry plus a bonus room that could be used as an office. Large backyard with a spacious covered patio and limestone pavers that is great for indoor / outdoor entertaining and plenty of room for a pool. Home comes with New Construction Home Warranty. Walking distance to 2nd community pool.

4
beds

2
baths

2,266 Sq.Ft. LIVING AREA

Kathryn Stalter

Kathryn Stalter

Features & Amenities

Interior

  • total bedrooms4
  • Total bathrooms2
  • full bathrooms2
  • Fireplace Gas
  • APPLIANCES Cooktop, Dishwasher, Disposal, Microwave, Oven, Wine Cooler
  • other interior Features Attic, Ceiling Fan(s), Pantry, Pull Down Attic Stairs, Stone Counters

Area & Lot

  • Status Sold
  • Date Sold December 15, 2023
  • Living Area2,266 Sq.Ft.
  • Total Area2,925 Sq.Ft.
  • MLS® ID2412881
  • TypeResidential
  • YEAR BUILT2023
  • Architecture StylesTraditional

Exterior

  • STORIES1
  • water SourcePublic
  • PoolNone
  • roofShingle
  • lot featuresCul-De-Sac, City Lot, Pond
  • parkingAttached, Garage, Two Spaces, Garage Door Opener
  • HEAT TYPECentral
  • AIR CONDITIONINGCentral Air, 1 Unit
  • sewerPublic Sewer
  • SubstructureSlab
  • security FeaturesGated Community, Smoke Detector(s)

Financial

  • Price Upon Request

Work With The Kathryn Collection

When you work with Kathryn, you gain more than a Real Estate Agent—you gain an advocate. From strategic marketing to skilled negotiation, she ensures every step is seamless, efficient, and centered on your success.

Follow Me on Instagram