751 PLACE SAINT ETIENNE Drive
SEE ALL PHOTOS
751 PLACE SAINT ETIENNE Drive
Courtesy of Kathryn Stalter with Crescent Sotheby's International
Sold

751 PLACE SAINT ETIENNE Drive

751 PLACE SAINT ETIENNE Drive, Covington, LA 70433

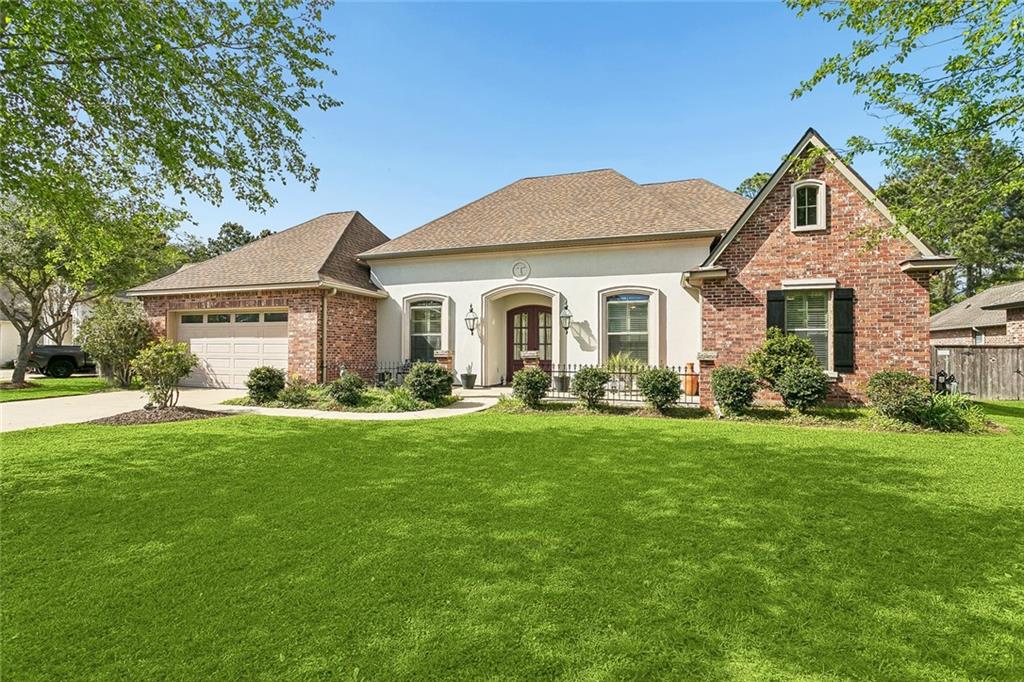
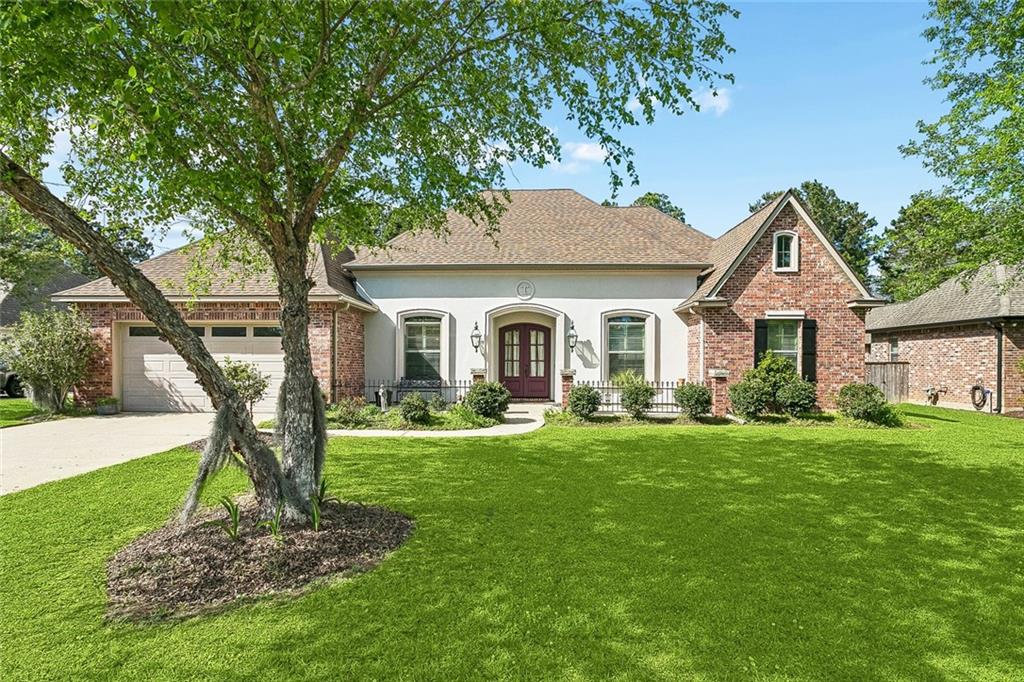
If you've been waiting for a home that checks every box, this impeccably maintained French Provincial gem is it.

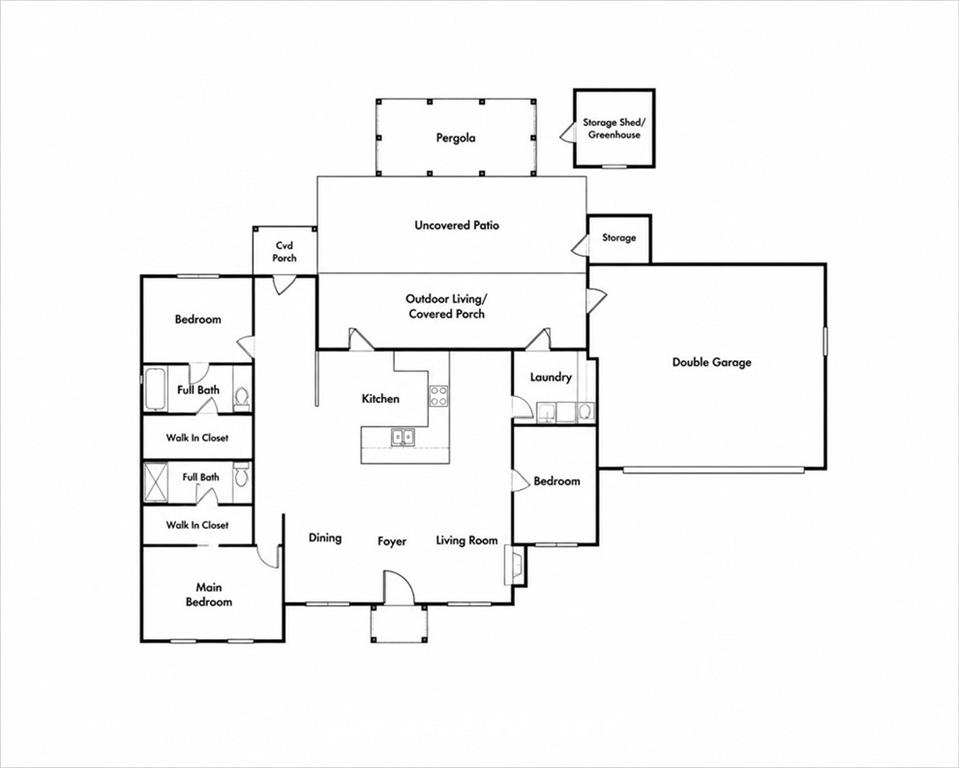
Offering 3 bedrooms, 2 bathrooms, and 2,060 square feet of thoughtfully designed living space, this home sits on a spacious 90x144 lot and blends timeless charm with modern functionality, with plenty of room for a pool.

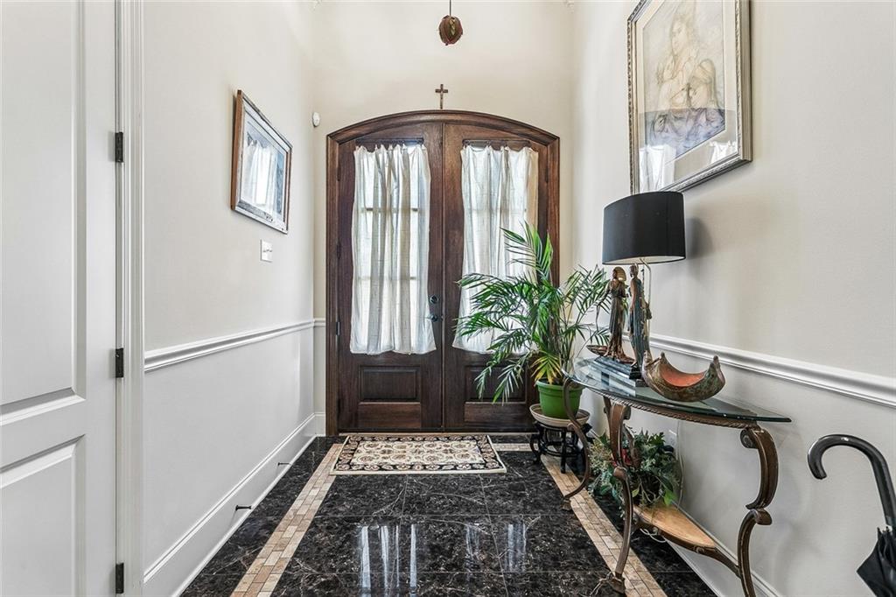
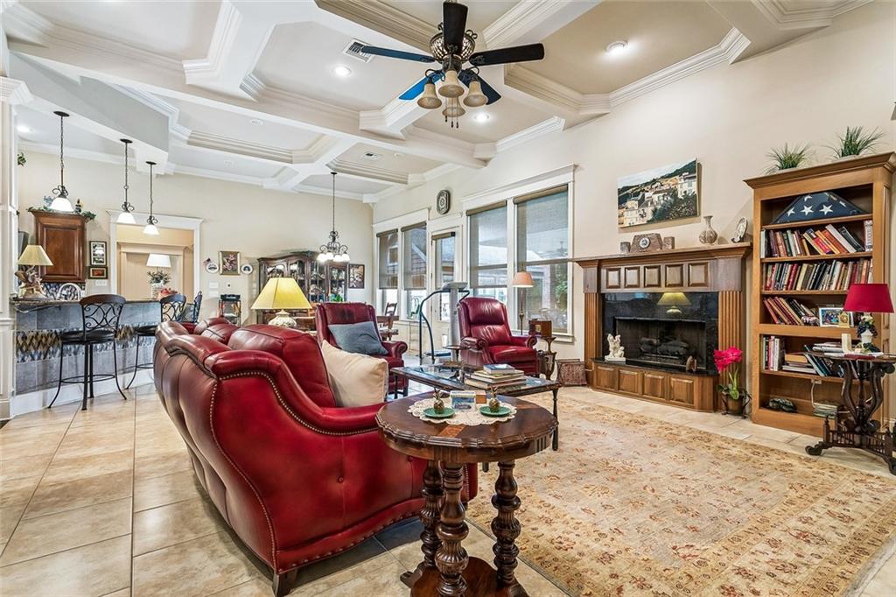
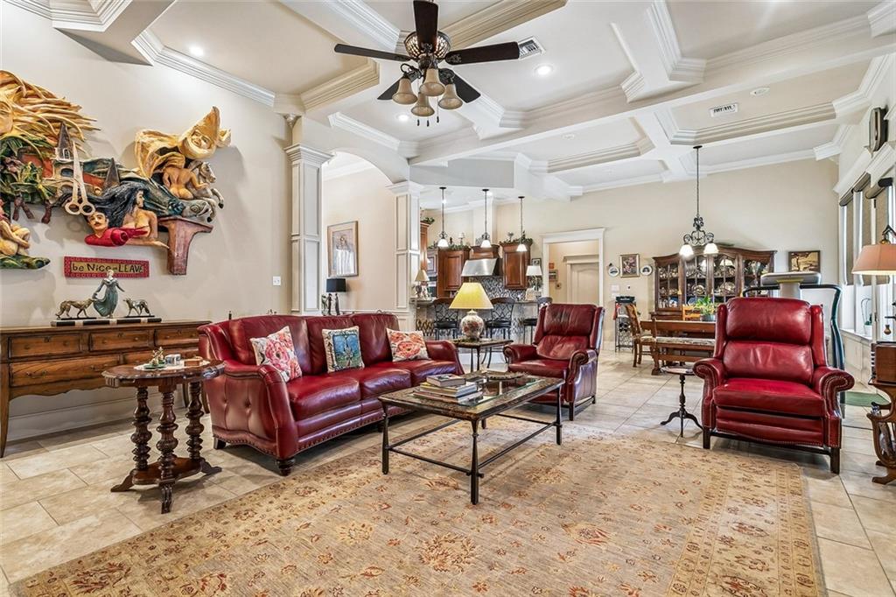
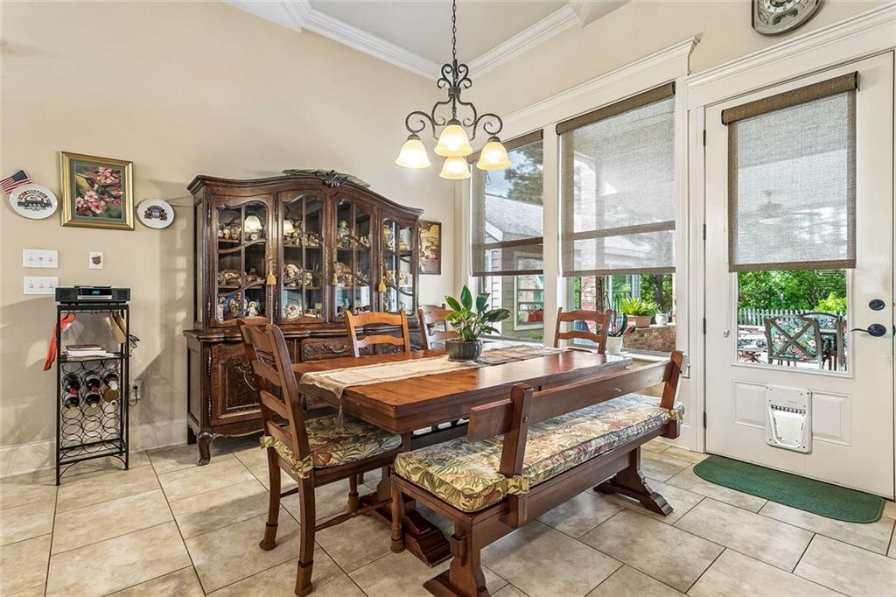
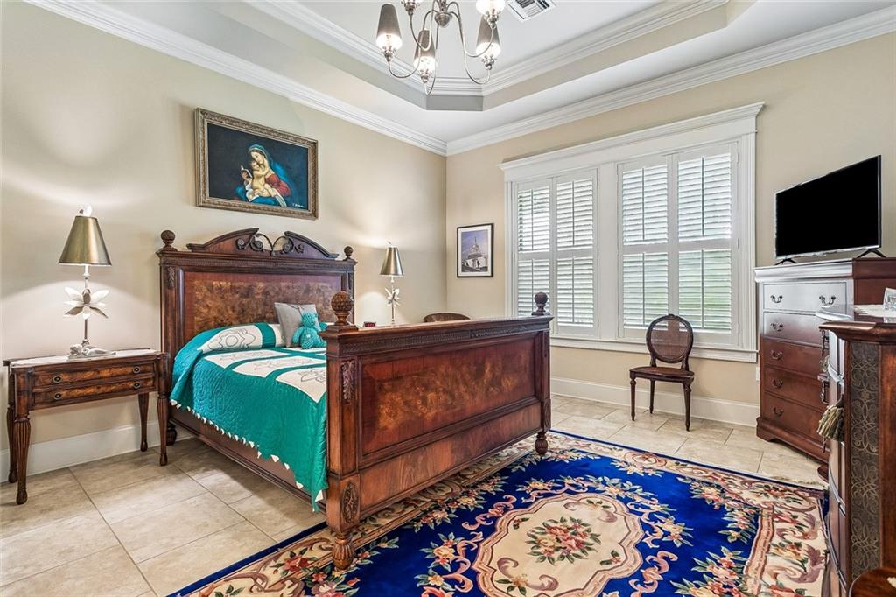
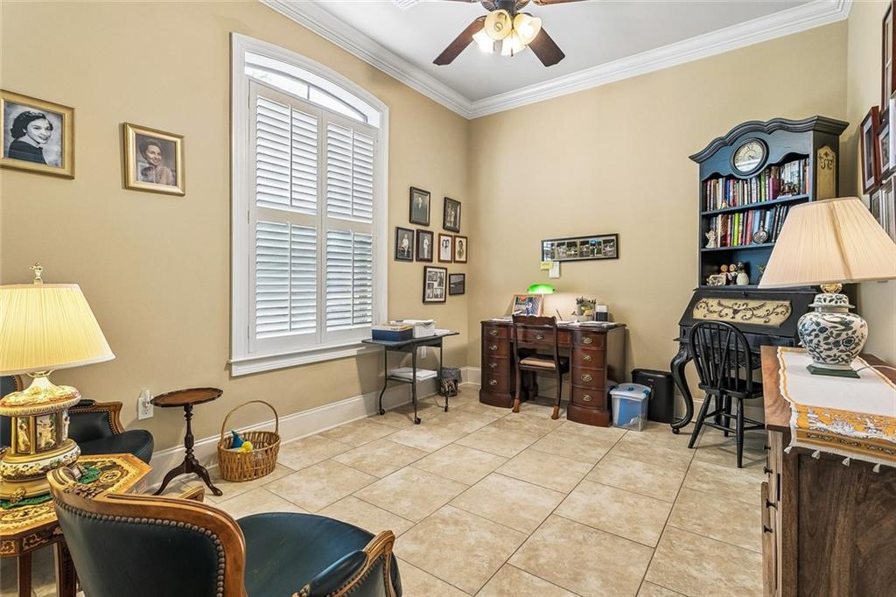
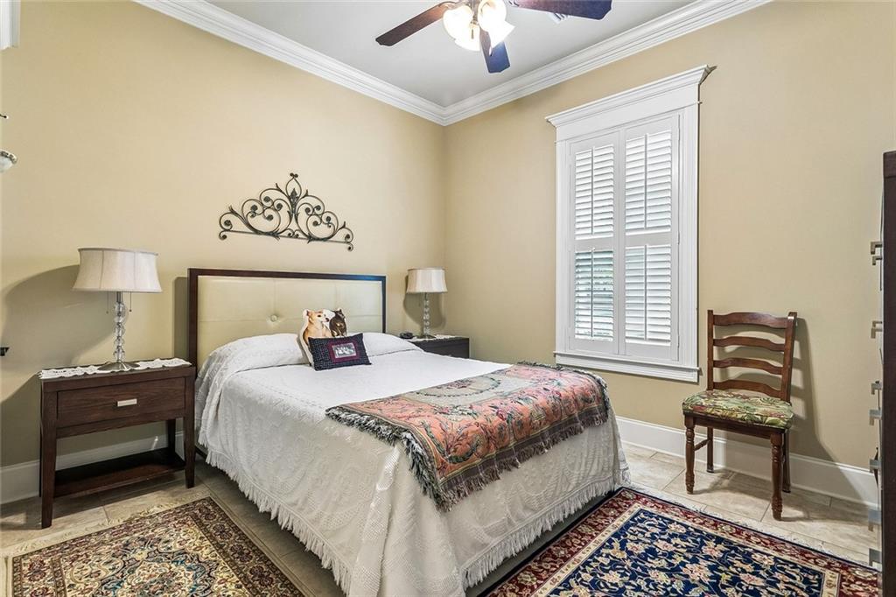
From the moment you walk in, you'll notice the elevated details, including tray ceilings and a completely carpet-free interior that creates a clean, refined feel throughout. The spacious layout flows effortlessly, making it well suited for both everyday living and entertaining.

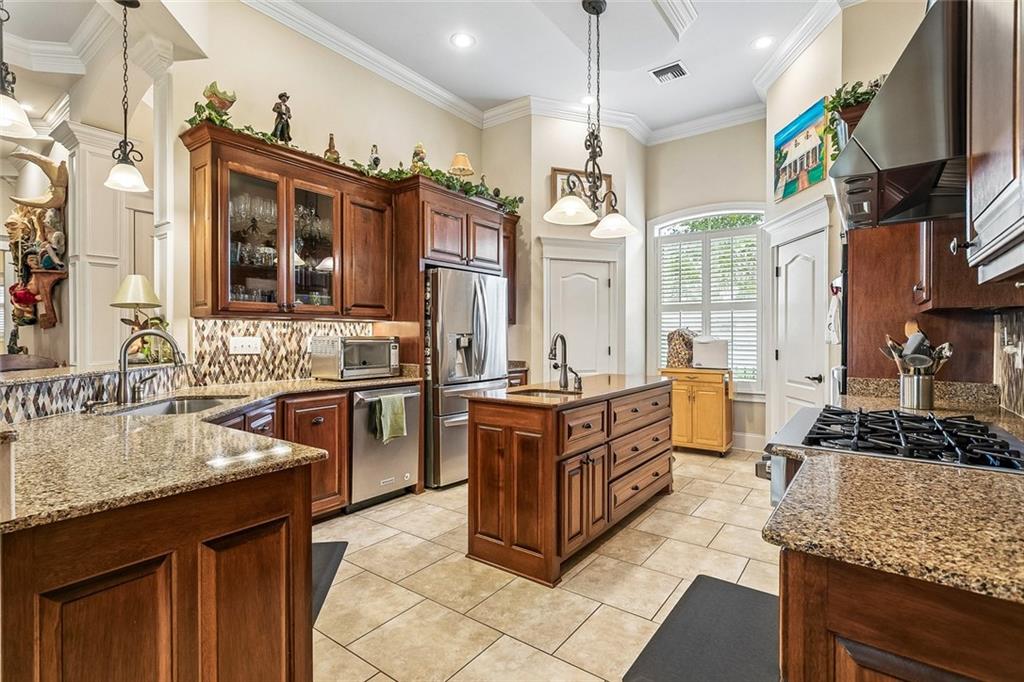
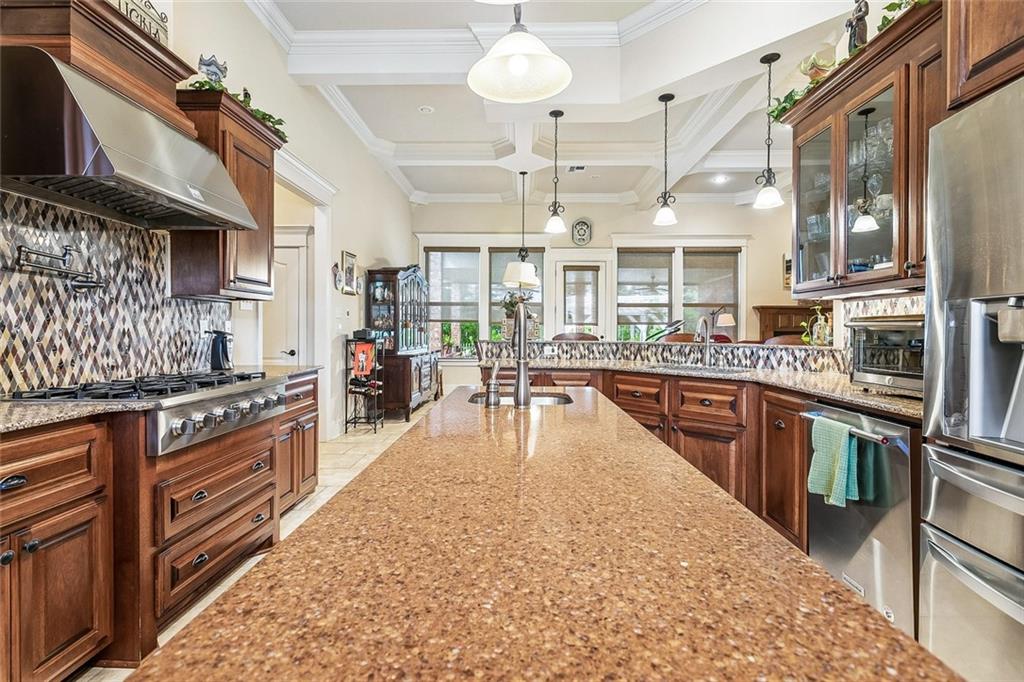
The kitchen is a true standout, featuring two walk-in pantries, offering exceptional storage and convenience.

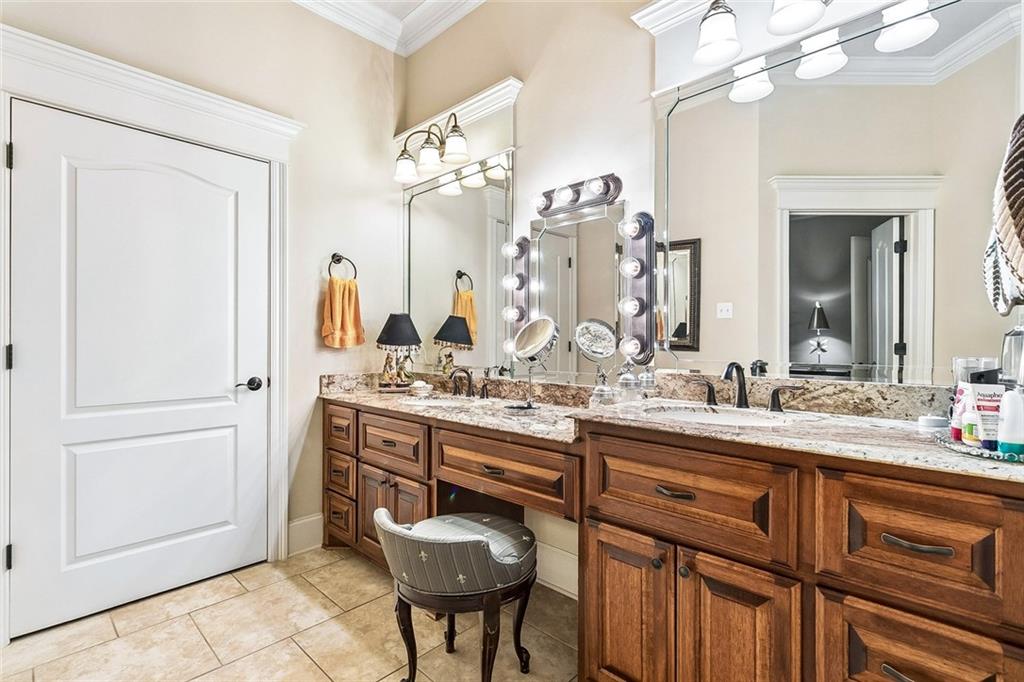
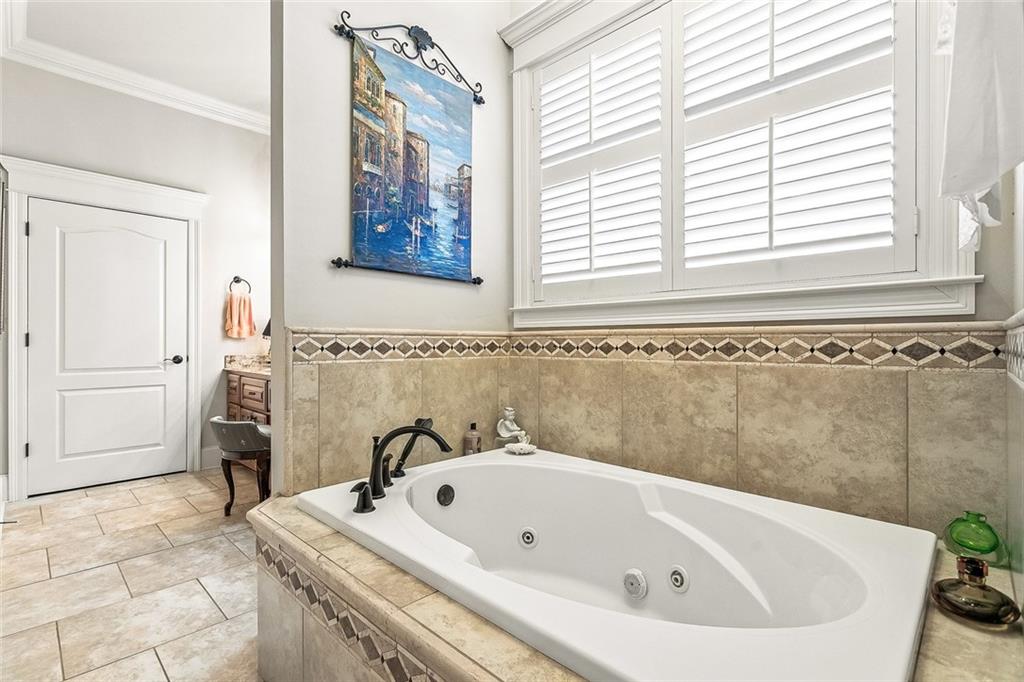
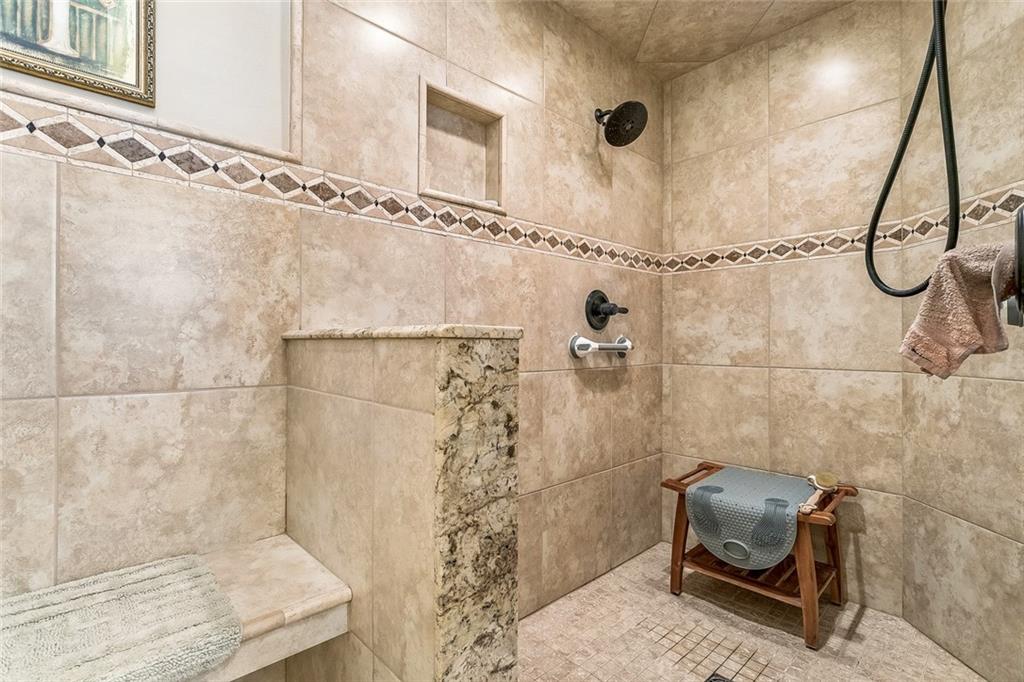
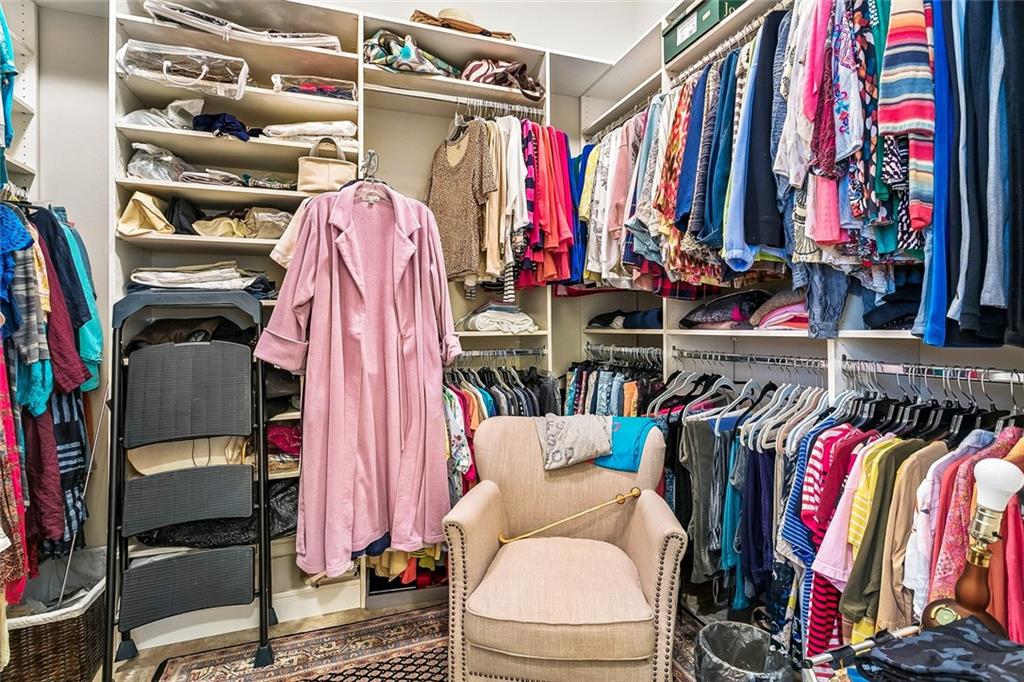
The primary suite is a private retreat with dual walk-in closets and a spa-inspired bathroom complete with a Jacuzzi tub, walk-in shower, and bidet.

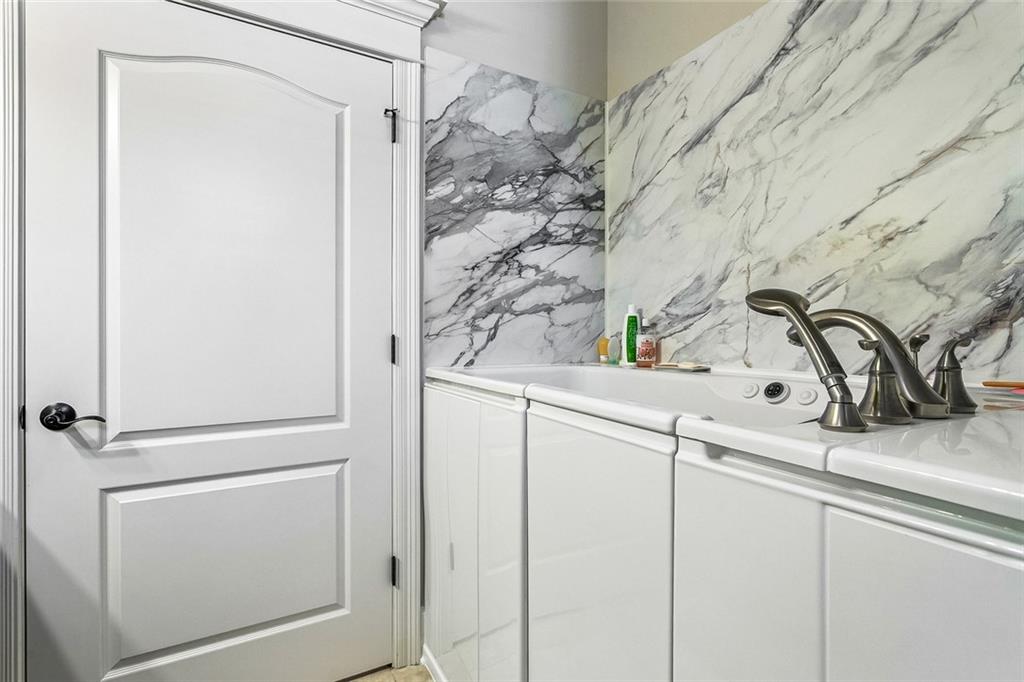
A rare and valuable bonus, the second bathroom includes a walk-in soaking tub, designed for comfort, accessibility, and long-term flexibility.

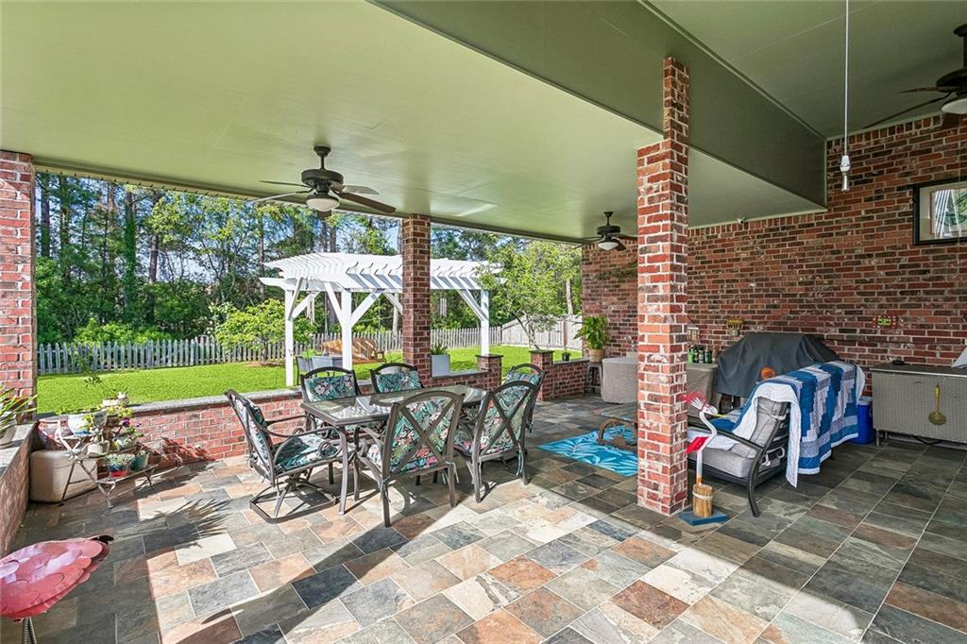
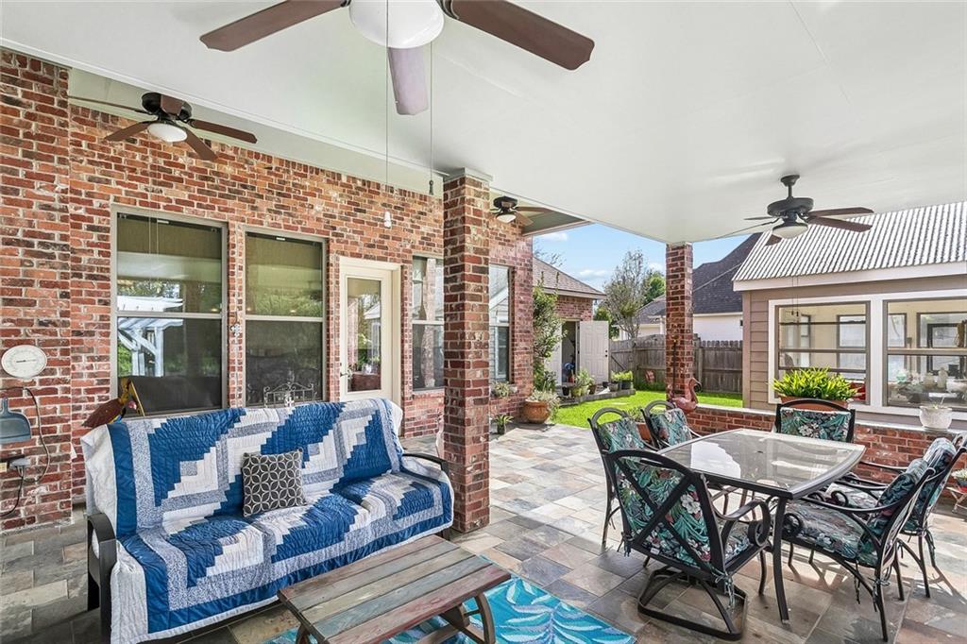
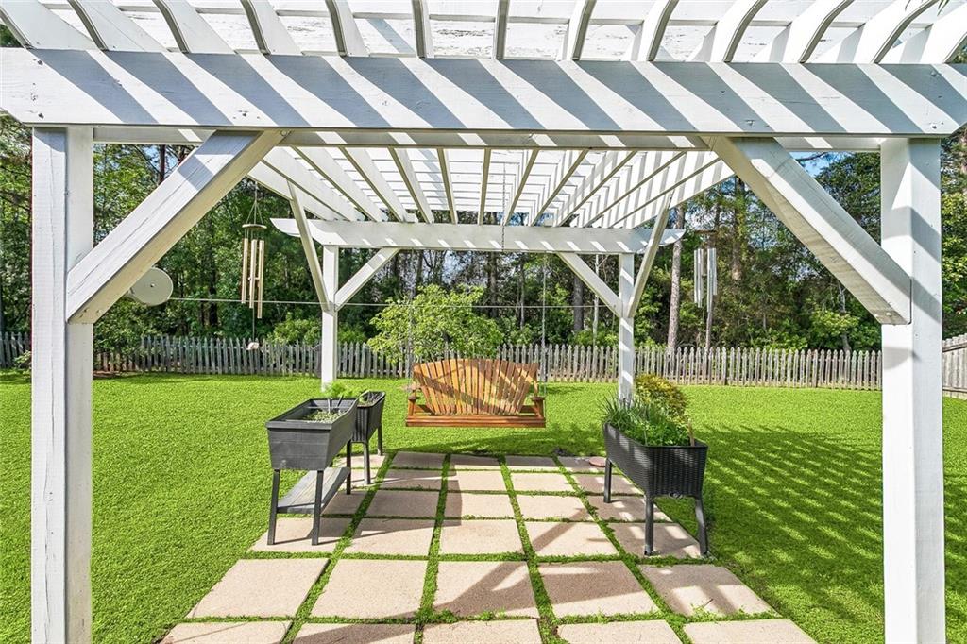
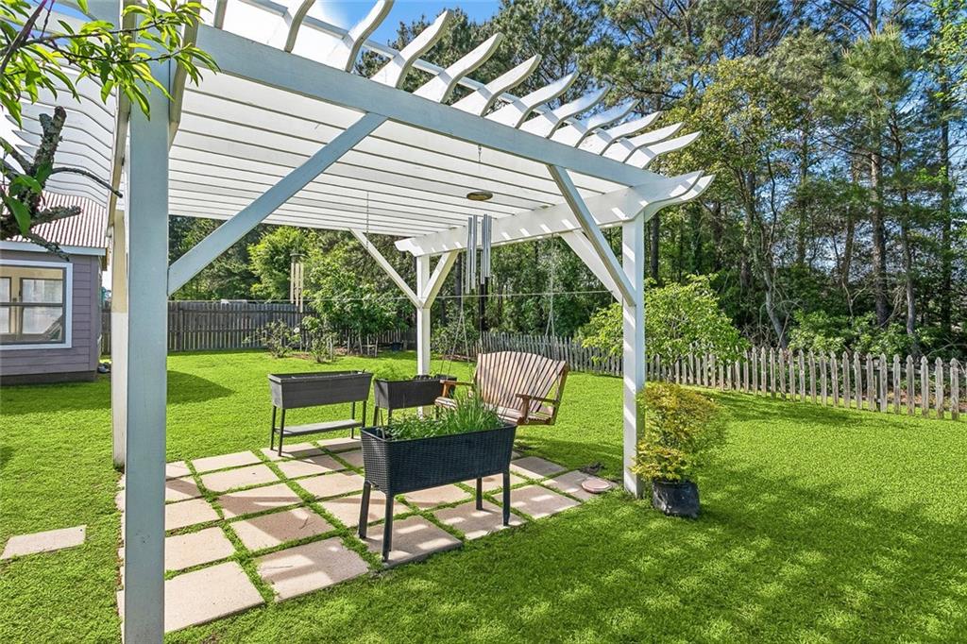
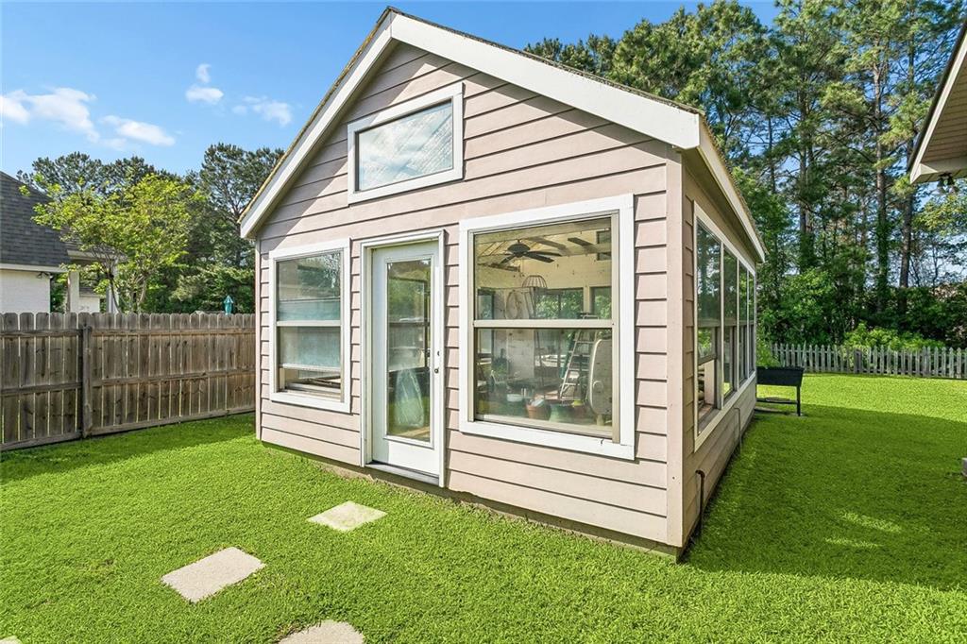
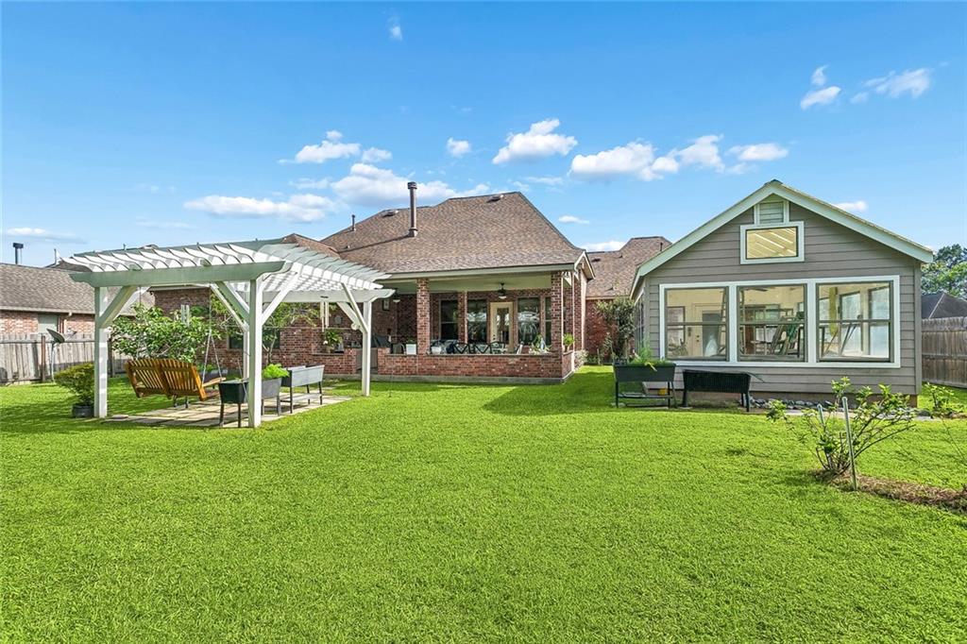
Step outside and enjoy the oversized covered patio, great for relaxing or hosting guests, along with a separate slab greenhouse that easily converts to a cabana or outdoor kitchen, adding incredible versatility to the outdoor space.

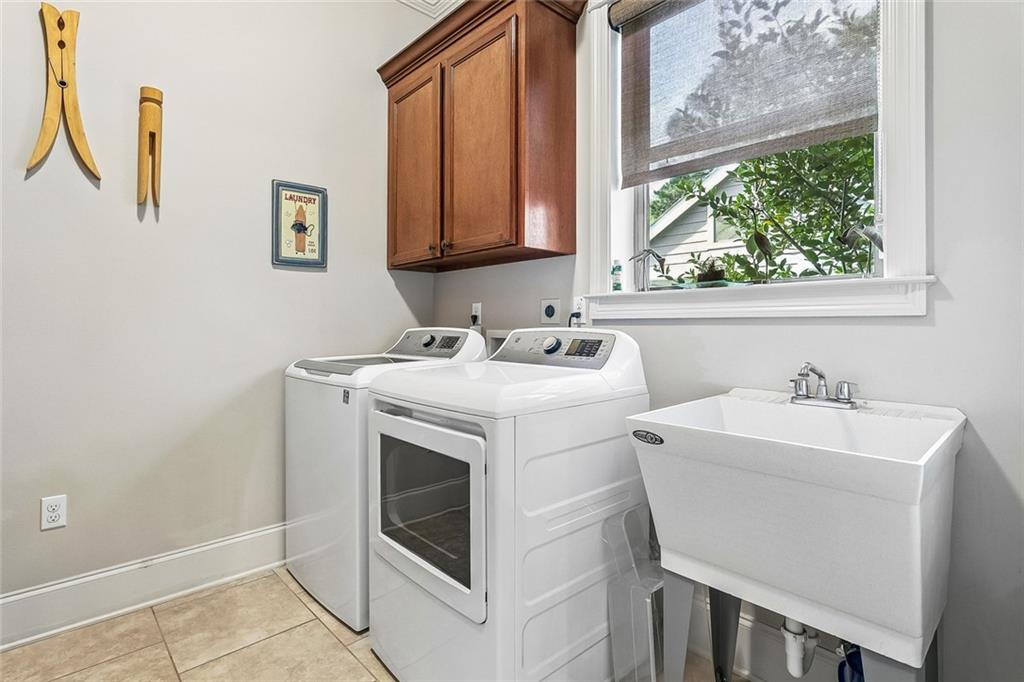
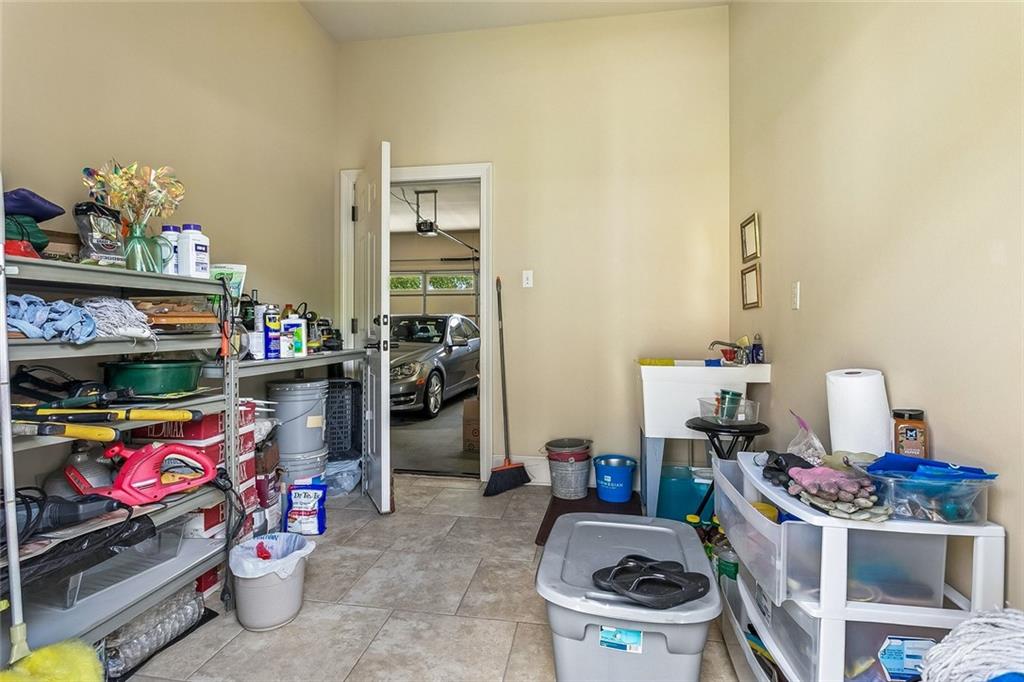
Additional highlights include a walk-in laundry room, staircase access to a walk-in attic with additional space for storage or future use, a whole-house generator, and a new roof installed in 2024, offering peace of mind for years to come.

This home offers a strong combination of style, space, and thoughtful upgrades. Schedule your private showing today.

3
beds

2
baths

2,060 Sq.Ft. LIVING AREA

0.3 Acres lot

Kathryn Stalter

Kathryn Stalter

Features & Amenities

Interior

  • total bedrooms3
  • Total bathrooms2
  • full bathrooms2
  • Fireplace Gas, Gas Starter, Wood Burning
  • APPLIANCES Dryer, Dishwasher, Microwave, Oven, Range, Refrigerator, Washer
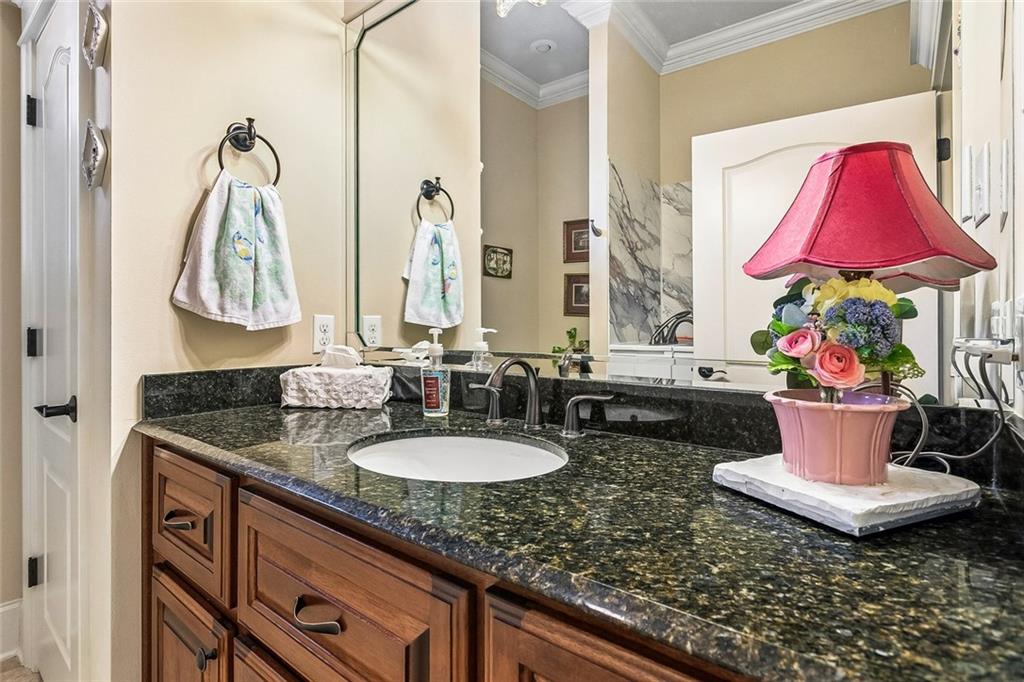
  • other interior Features Attic, Tray Ceiling(s), Granite Counters, Pantry, Stainless Steel Appliances

Area & Lot

  • Status Sold
  • Date Sold June 25, 2026
  • Living Area2,060 Sq.Ft.
  • Total Area2,368 Sq.Ft.
  • Lot Area0.3 Acres
  • MLS® ID2555989
  • TypeResidential
  • YEAR BUILT2011
  • Architecture StylesFrench Provincial

Exterior

  • STORIES1
  • water SourcePublic
  • PoolNone
  • roofShingle
  • lot featuresCity Lot, Rectangular Lot
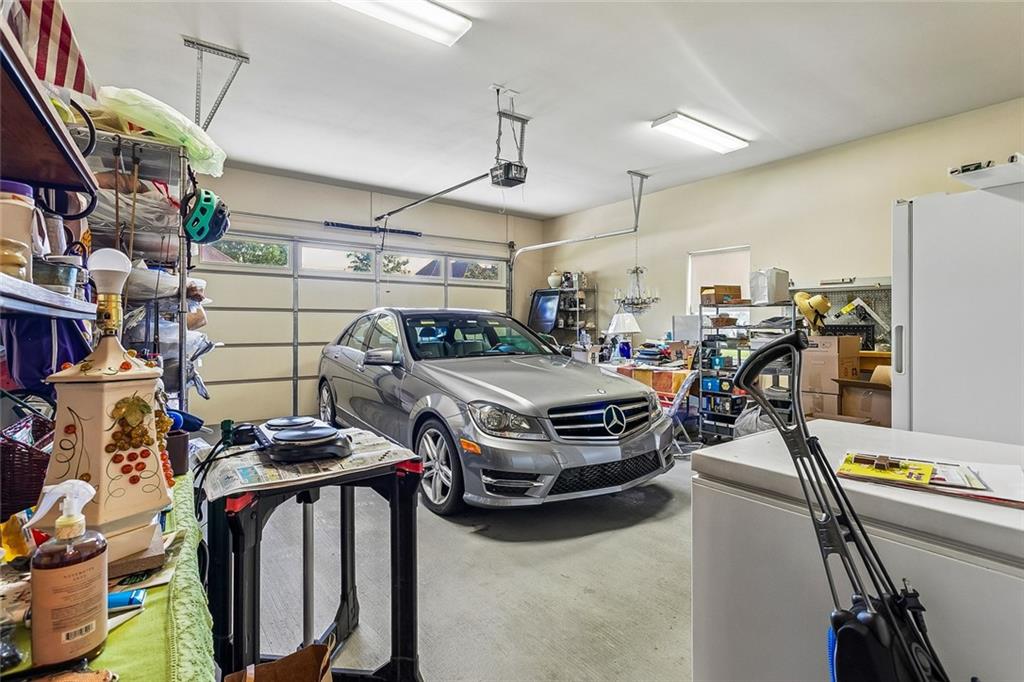
  • parkingGarage, Off Street, Three or more Spaces
  • HEAT TYPEMultiple Heating Units
  • AIR CONDITIONING2 Units
  • sewerPublic Sewer
  • SubstructureSlab
  • Disability FeaturesAccessibility Features
  • security FeaturesSmoke Detector(s)
  • other exterior FeaturesFence

Financial

  • Price Upon Request

Work With The Kathryn Collection

When you work with Kathryn, you gain more than a Real Estate Agent—you gain an advocate. From strategic marketing to skilled negotiation, she ensures every step is seamless, efficient, and centered on your success.

Follow Me on Instagram