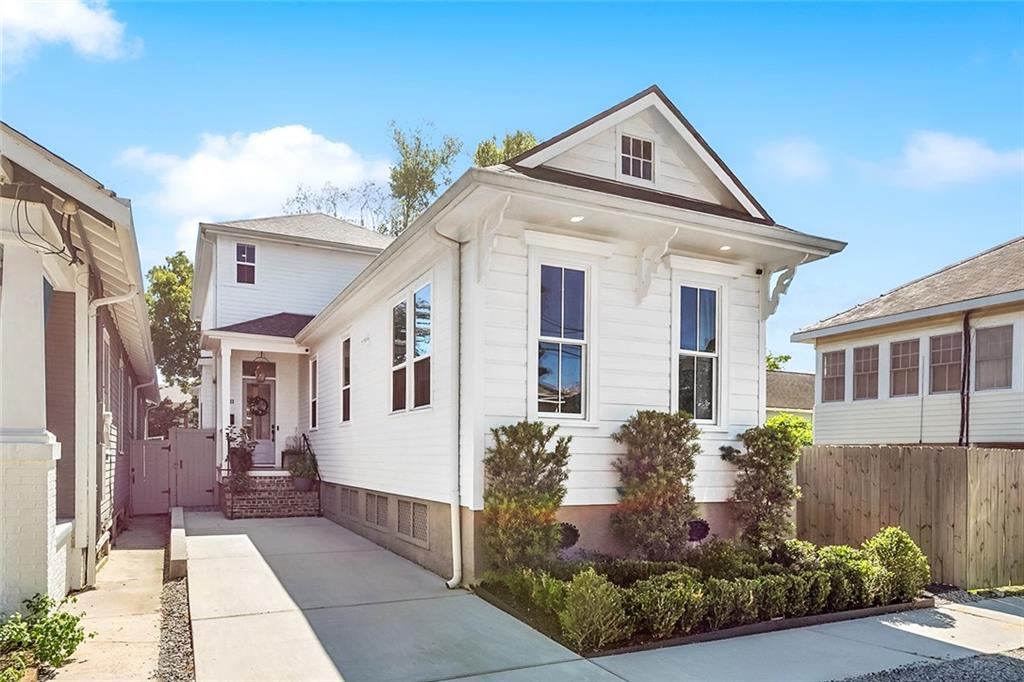
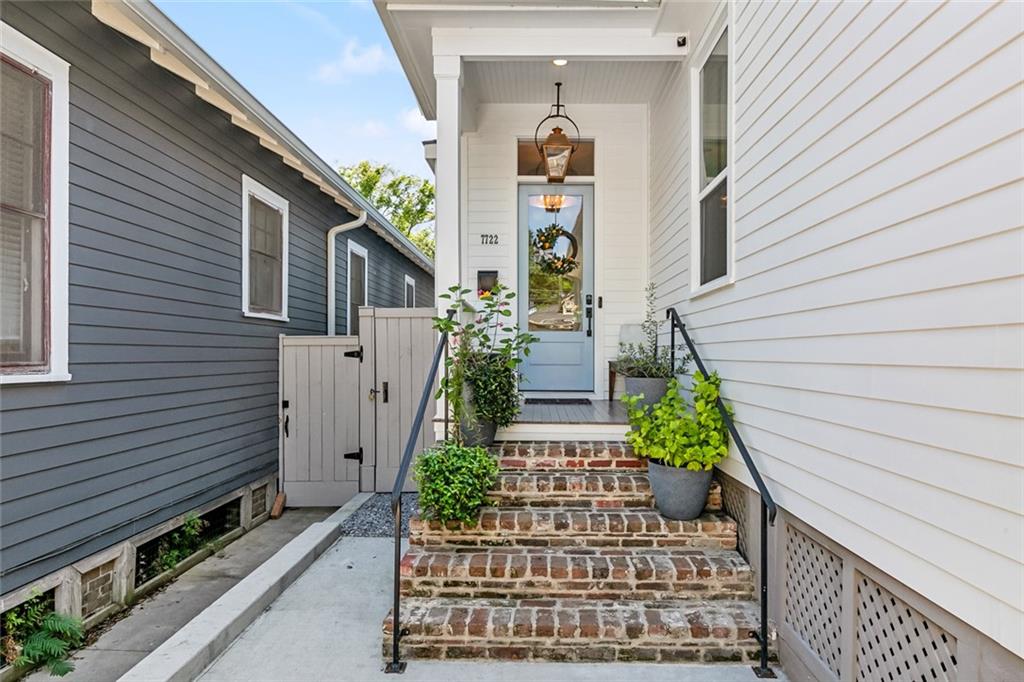
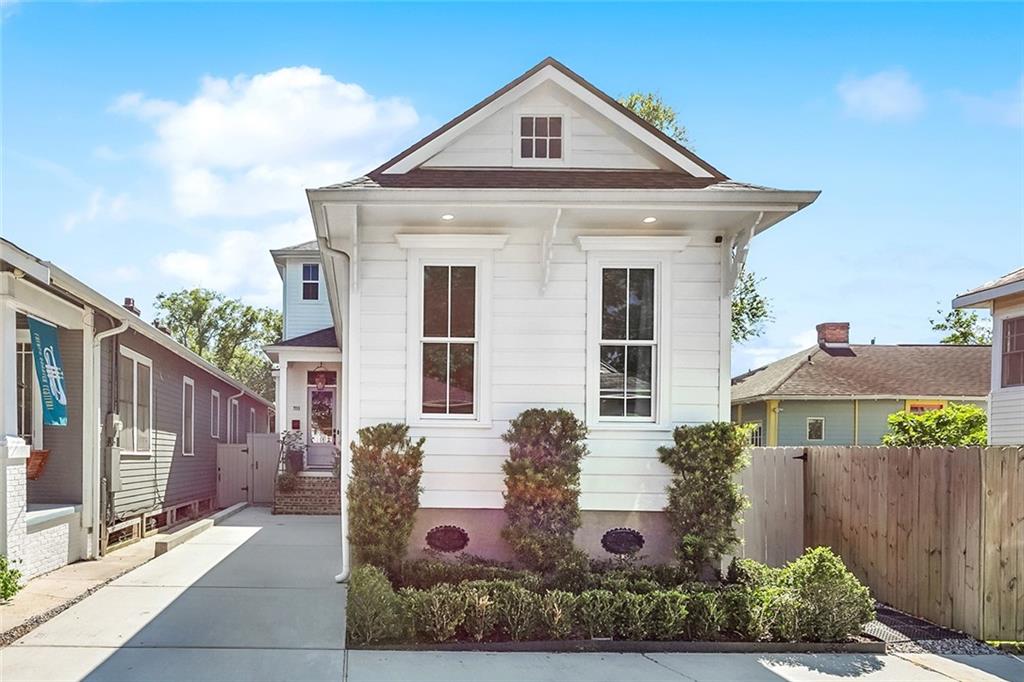
White cottage with a front gable, covered porch, driveway, and neatly trimmed shrubs.
7722 BIRCH Street
7722 BIRCH Street
7722 BIRCH Street
7722 BIRCH Street
7722 BIRCH Street
7722 BIRCH Street
7722 BIRCH Street
7722 BIRCH Street
7722 BIRCH Street
7722 BIRCH Street
7722 BIRCH Street
7722 BIRCH Street
7722 BIRCH Street
7722 BIRCH Street
7722 BIRCH Street
7722 BIRCH Street
7722 BIRCH Street
7722 BIRCH Street
7722 BIRCH Street
7722 BIRCH Street
7722 BIRCH Street
7722 BIRCH Street
7722 BIRCH Street
7722 BIRCH Street
7722 BIRCH Street
7722 BIRCH Street
7722 BIRCH Street
7722 BIRCH Street
SEE ALL PHOTOS
White cottage with a front gable, covered porch, driveway, and neatly trimmed shrubs.
7722 BIRCH Street
7722 BIRCH Street
7722 BIRCH Street
7722 BIRCH Street
7722 BIRCH Street
7722 BIRCH Street
7722 BIRCH Street
7722 BIRCH Street
7722 BIRCH Street
7722 BIRCH Street
7722 BIRCH Street
7722 BIRCH Street
7722 BIRCH Street
7722 BIRCH Street
7722 BIRCH Street
7722 BIRCH Street
7722 BIRCH Street
7722 BIRCH Street
7722 BIRCH Street
7722 BIRCH Street
7722 BIRCH Street
7722 BIRCH Street
7722 BIRCH Street
7722 BIRCH Street
7722 BIRCH Street
7722 BIRCH Street
7722 BIRCH Street
7722 BIRCH Street
Courtesy of Caroline Mang with LATTER & BLUM (LATT18)
Sold

7722 BIRCH Street

7722 BIRCH Street, New Orleans, LA 70118

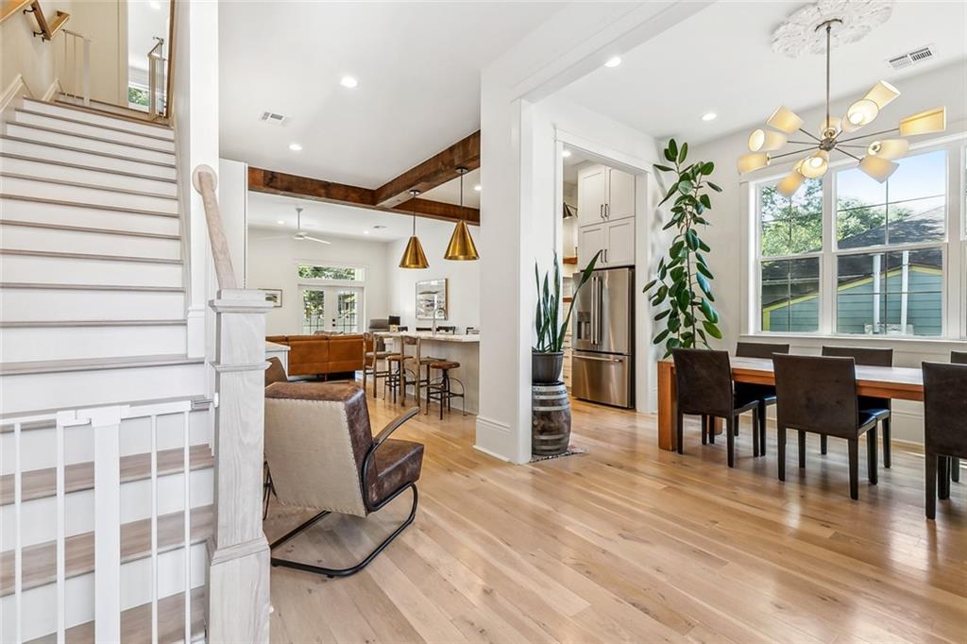
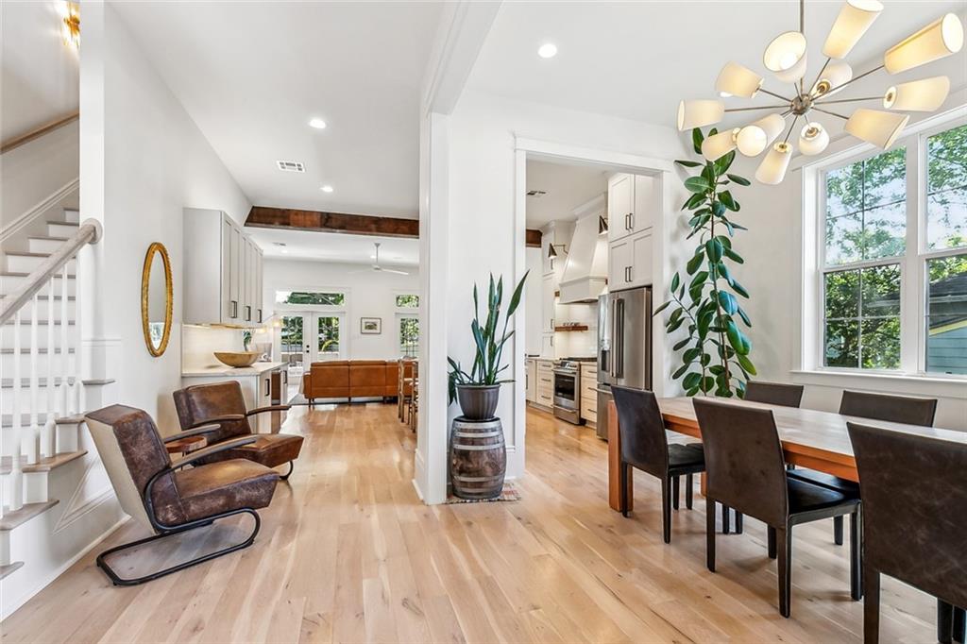
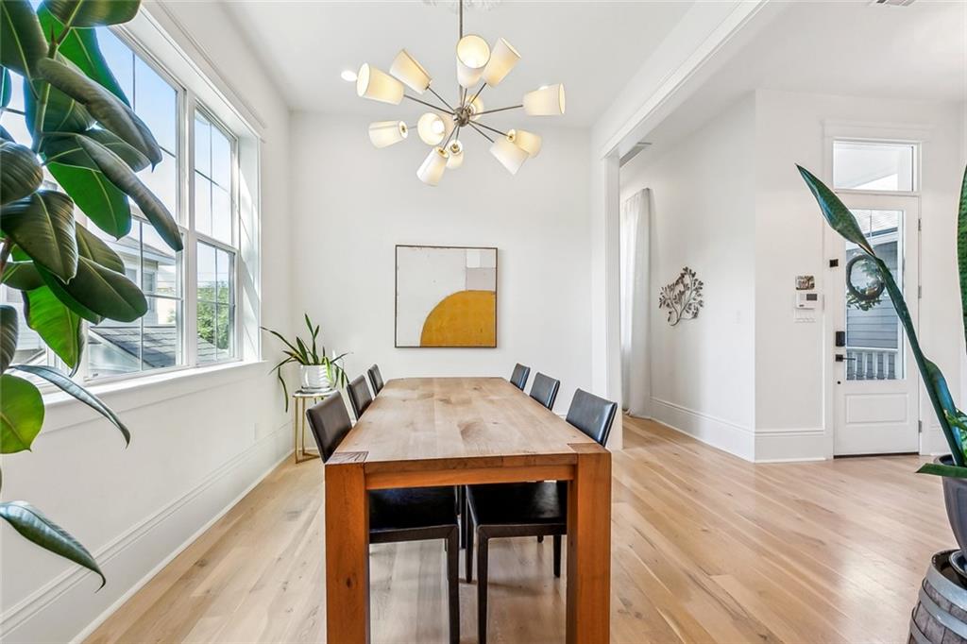
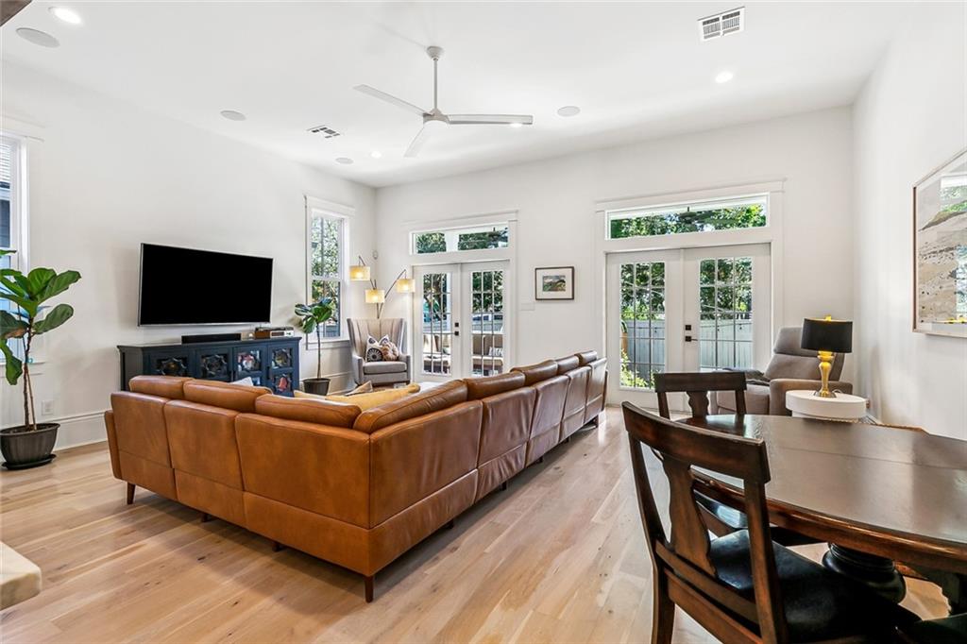
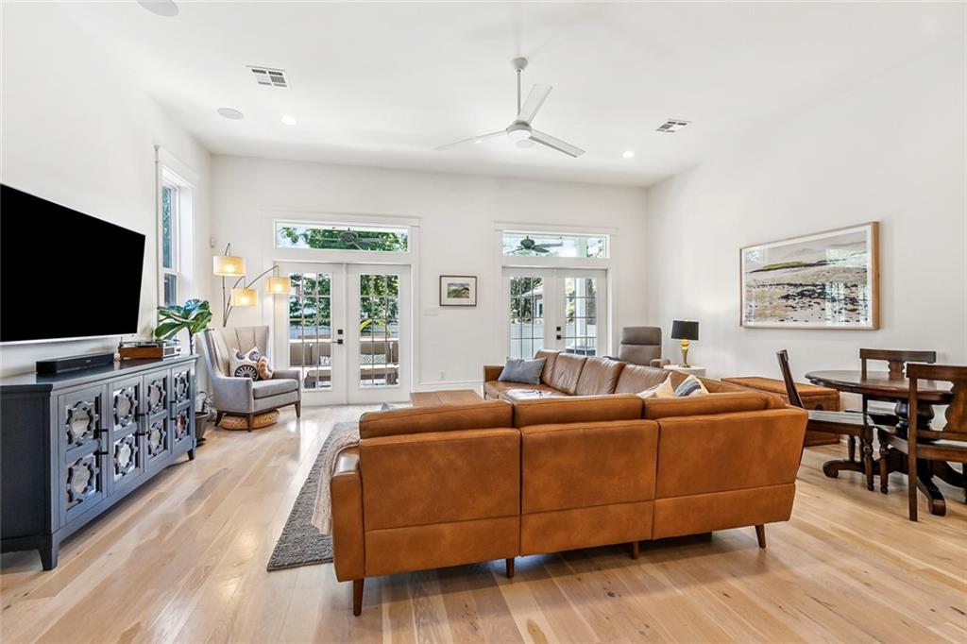
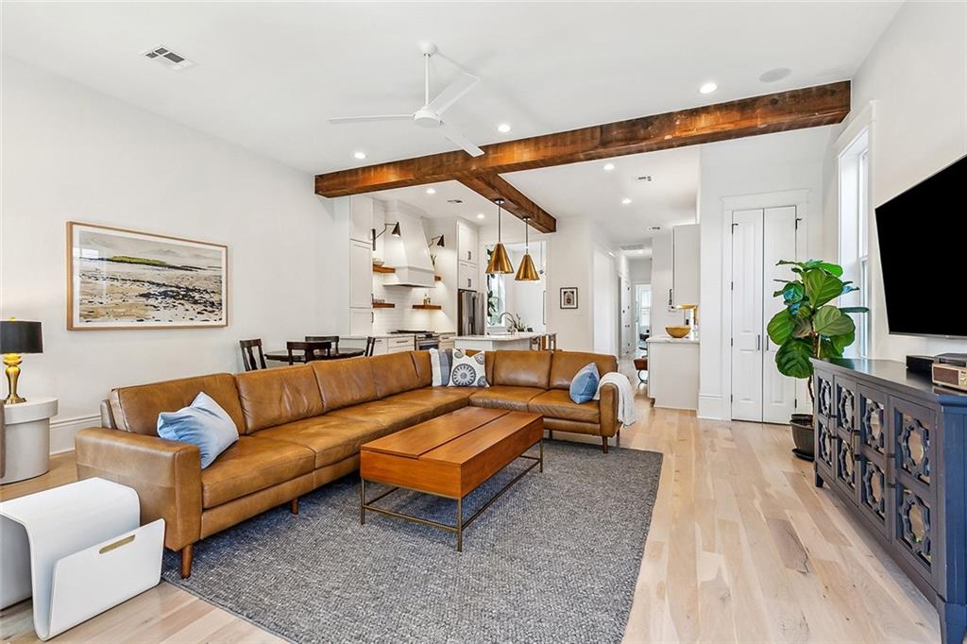
Just 4 years young, this quality constructed home provides comfort and elegance in an open floor with 11 ft ceilings, bathed in natural light with refined touches throughout.

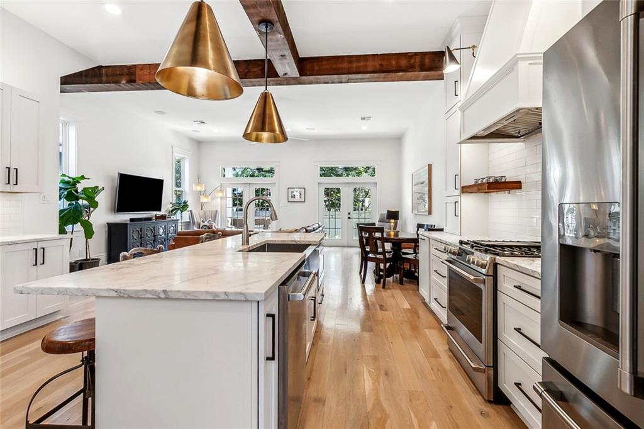
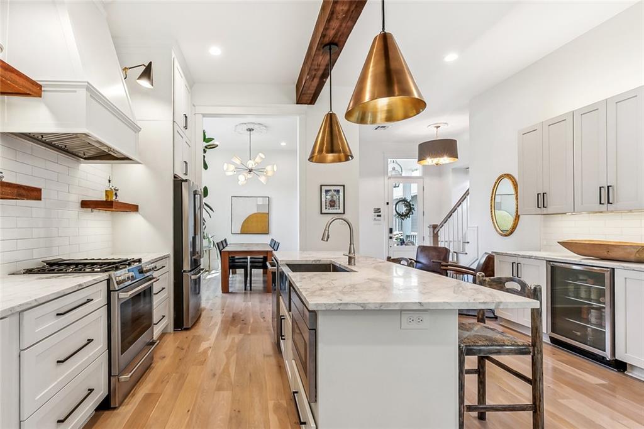
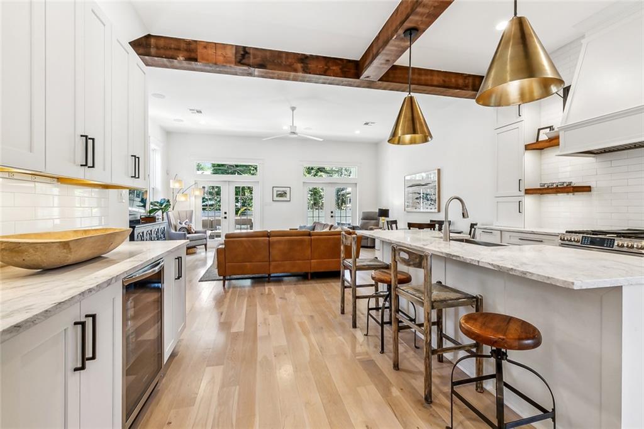
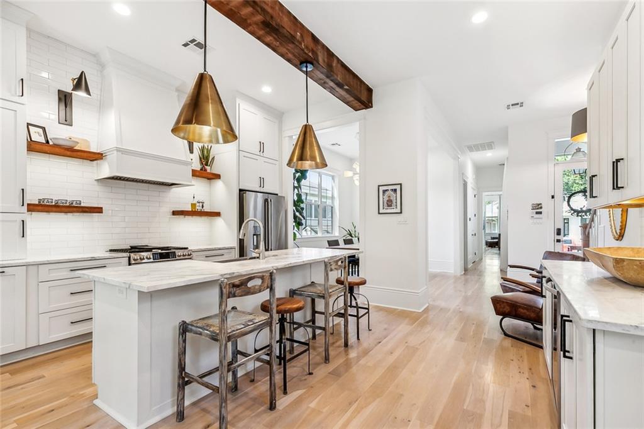
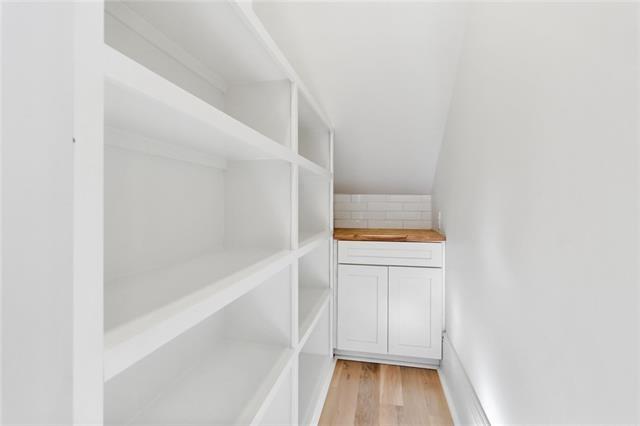
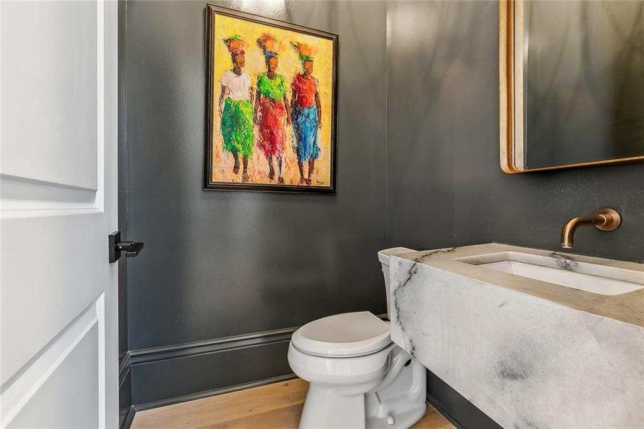
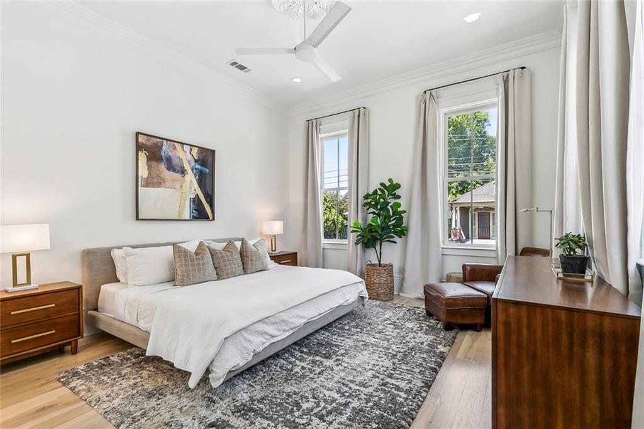
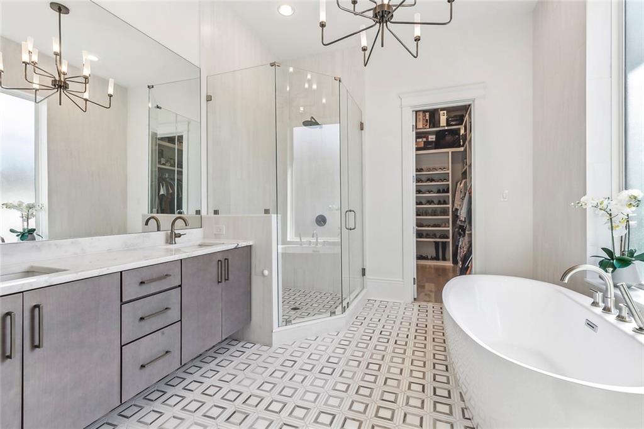
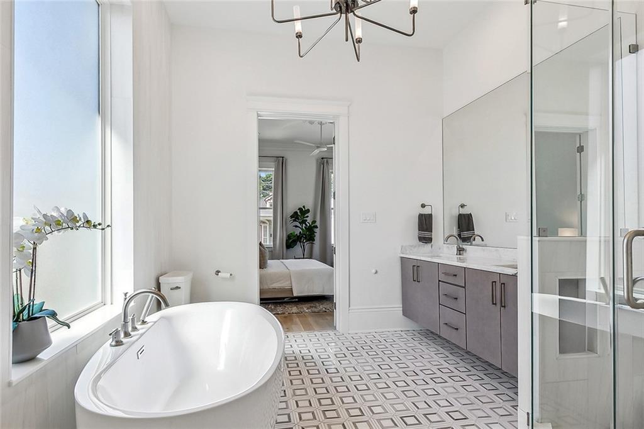
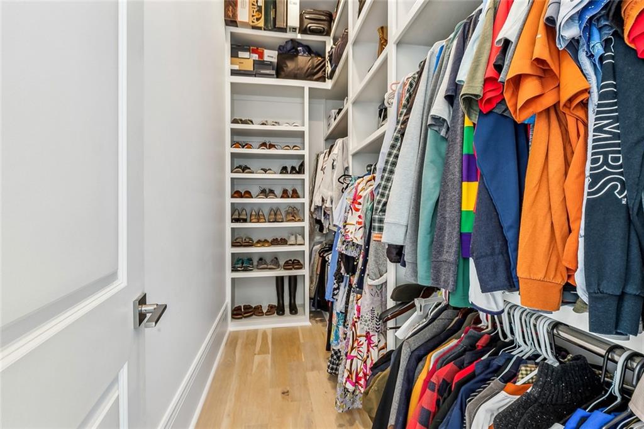
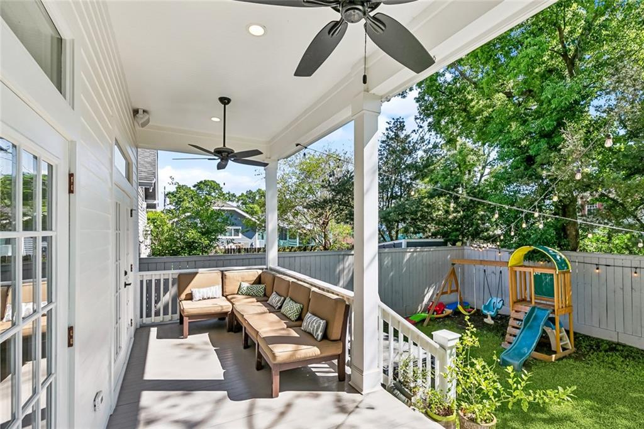
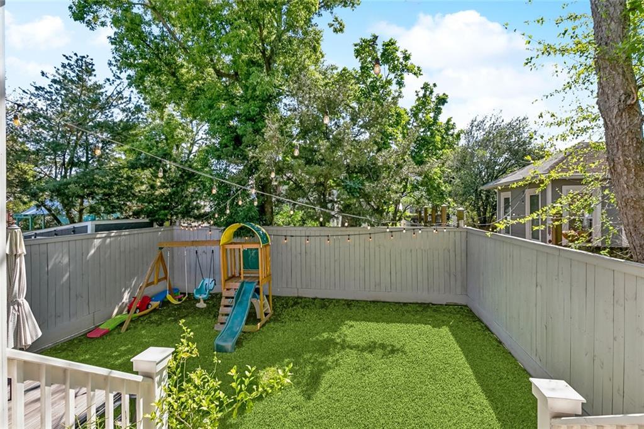
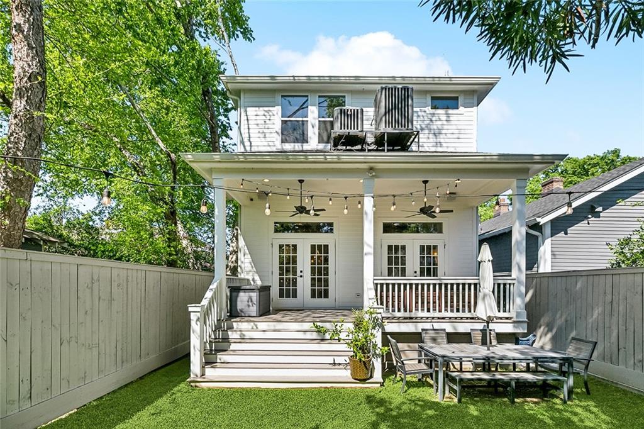
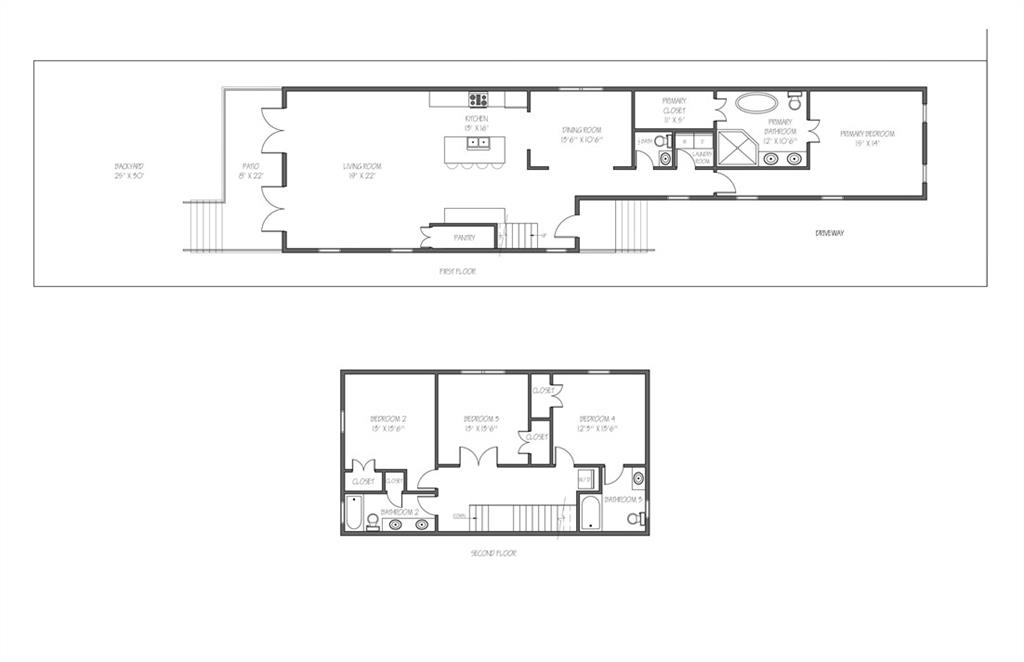
Entertain in the dining room or gather around the expansive island under modern lighting mounted on a reclaimed wood beam. The kitchen offers gas cooking, a pantry, plenty of cabinets as well as open shelving and a separate bar area. Flow into the large living room with a view through the French doors to your spacious covered deck and yard with room for a pool. Pass the elegant powder room and laundry room on your way to the first floor primary suite with walk-in closets, double vanity, soaking tub and separate shower.

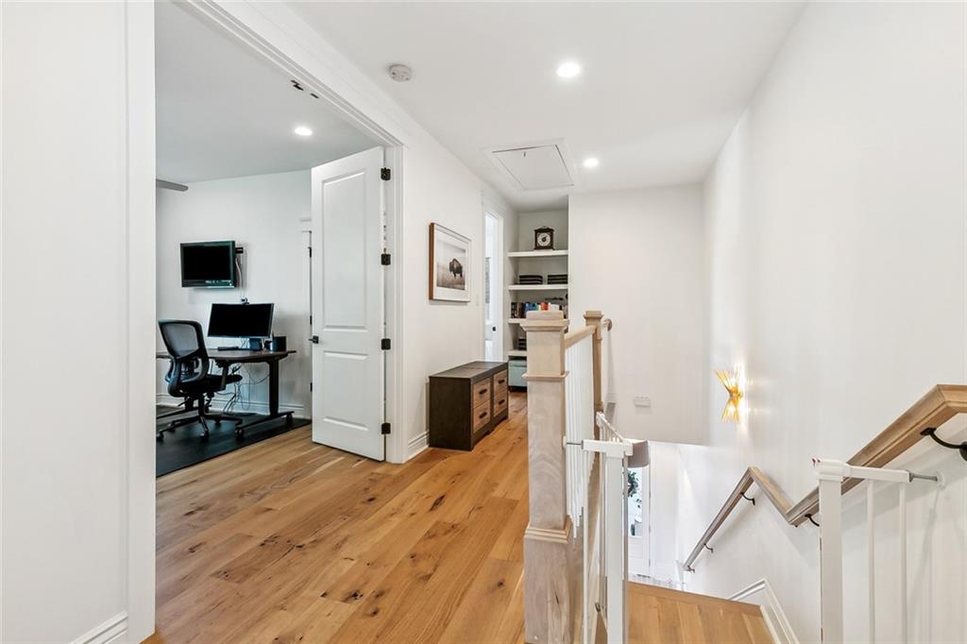
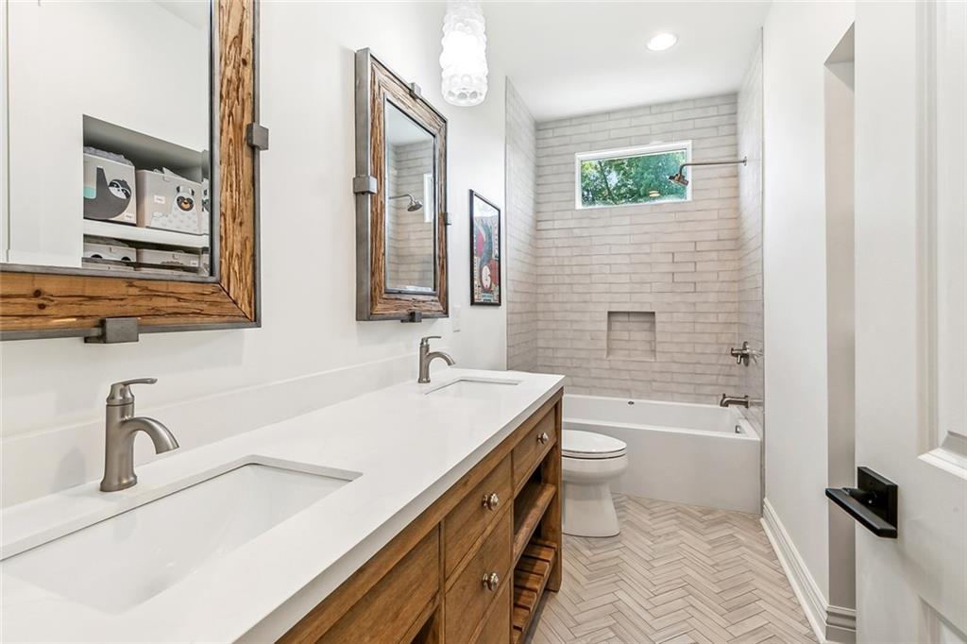
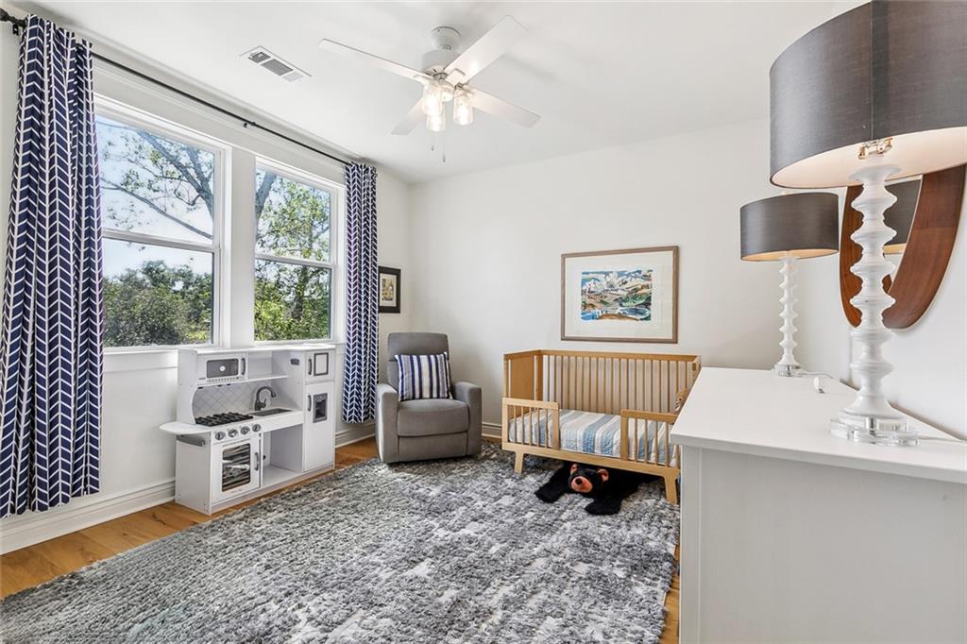
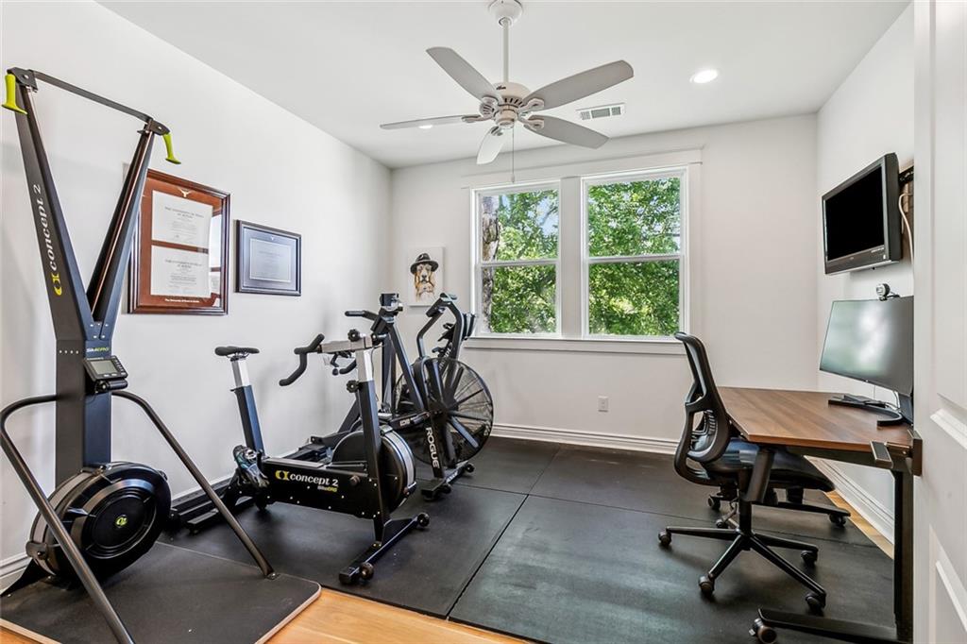
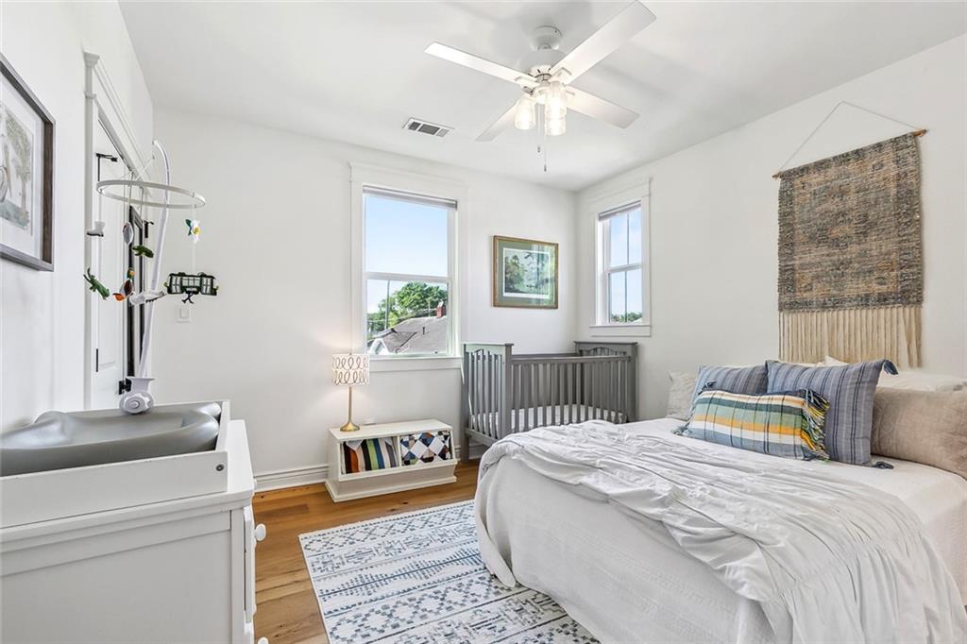
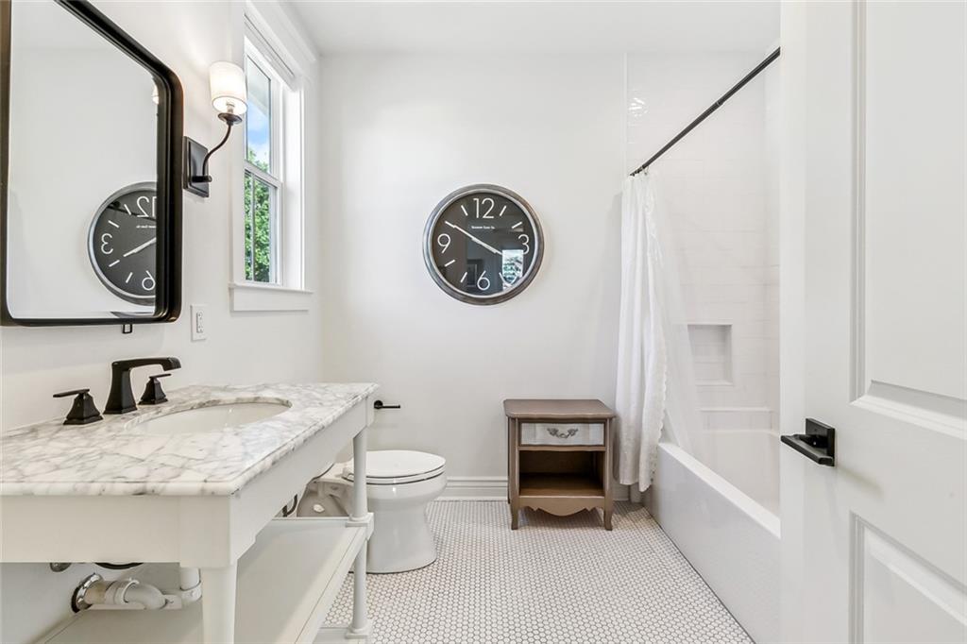
Upstairs offers 3 bedrooms or potential to use the middle bedroom with double doors as a home gym, office, den or playroom. The hall bath also offers a double vanity and herringbone tile floors.
The ensuite guest bedroom sits at the end of the hall next to additional laundry hookups in the hall.

Close to Audubon Park, Tulane & Loyola Universities, restaurants and shopping. Off-street parking in the driveway, lower insurance and utility bills due to the home's young age. X flood zone.

4
beds

4
baths

2,493 Sq.Ft. LIVING AREA

Kathryn Stalter

Kathryn Stalter

Features & Amenities

Interior

  • total bedrooms4
  • Total bathrooms4
  • full bathrooms3
  • half bathroom1
  • Fireplace None
  • APPLIANCES Dishwasher, Disposal, Microwave, Oven, Range, Refrigerator, Wine Cooler
  • other interior Features Butlers Pantry, Guest Accommodations, Pantry, Stone Counters, Stainless Steel Appliances, Wired for Sound

Area & Lot

  • Status Sold
  • Date Sold August 20, 2025
  • Living Area2,493 Sq.Ft.
  • Total Area2,710 Sq.Ft.
  • MLS® ID2497536
  • TypeResidential
  • YEAR BUILT2021
  • NeighborhoodNew Orleans
  • Architecture StylesCamelback

Exterior

  • STORIES2
  • water SourcePublic
  • PoolNone
  • roofAsphalt, Shingle
  • lot featuresCity Lot, Rectangular Lot
  • parkingDriveway
  • HEAT TYPEMultiple Heating Units
  • AIR CONDITIONING2 Units
  • sewerPublic Sewer
  • SubstructureRaised
  • security FeaturesSecurity System, Closed Circuit Camera(s)
  • other exterior FeaturesFence, Porch
View Virtual Tour

New Orleans

Explore

Work With The Kathryn Collection

When you work with Kathryn, you gain more than a Real Estate Agent—you gain an advocate. From strategic marketing to skilled negotiation, she ensures every step is seamless, efficient, and centered on your success.

Follow Me on Instagram